Special Places · Talega, San Clemente

Spanish Courtyard Living

Talega, San Clemente · 2021 · Photography

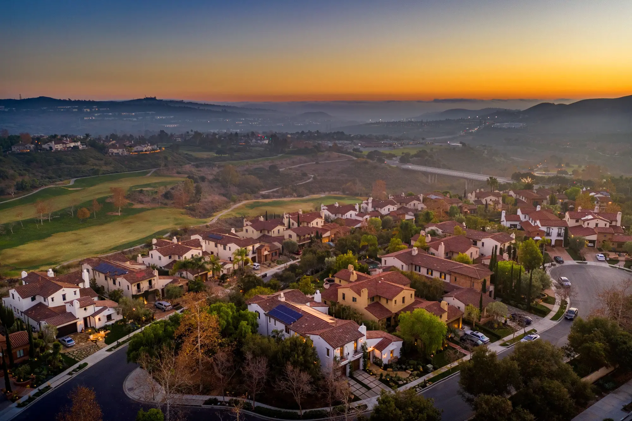
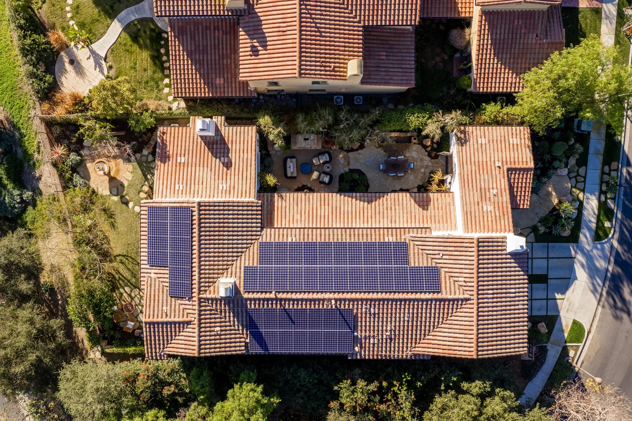
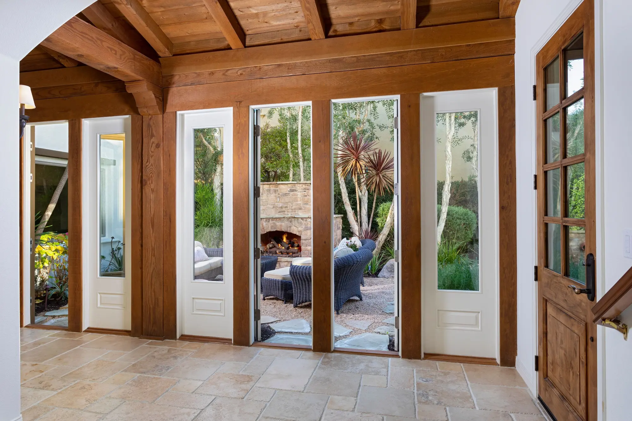
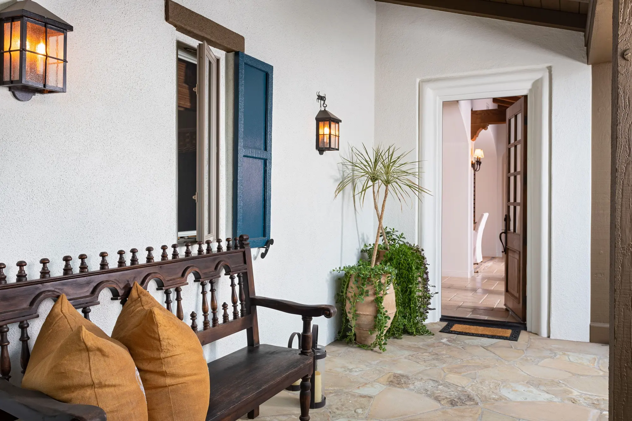
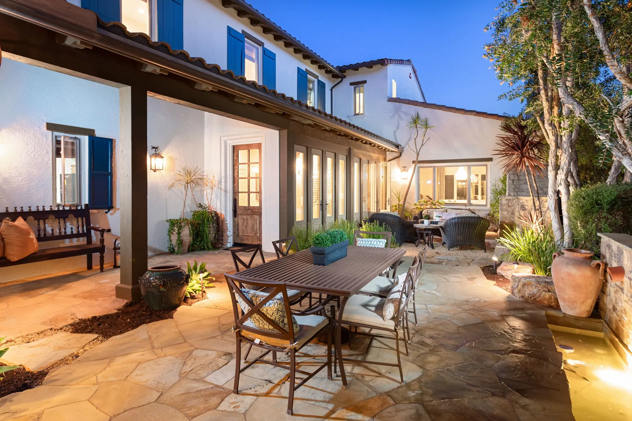
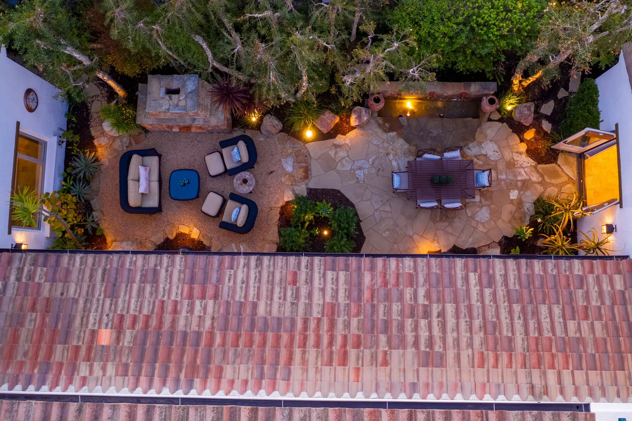
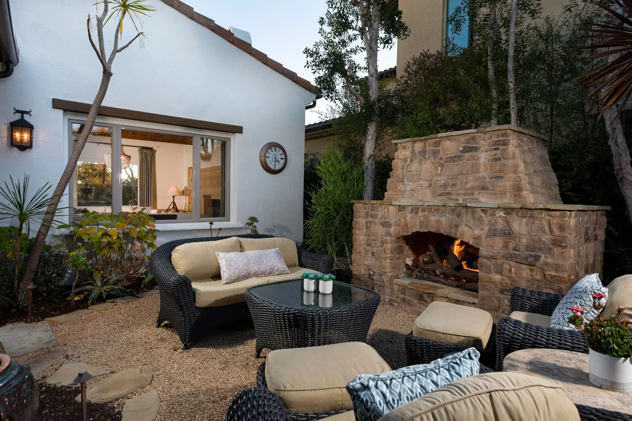
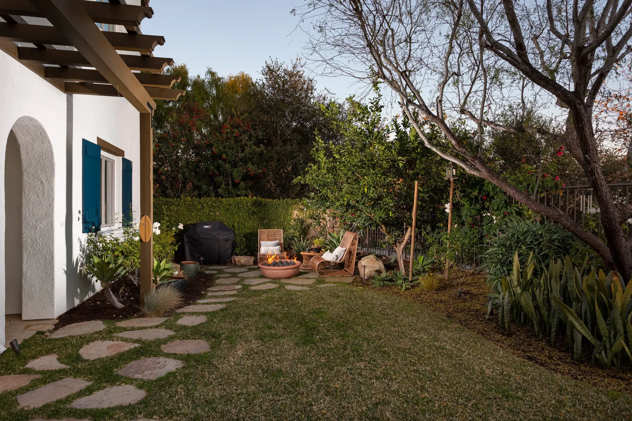
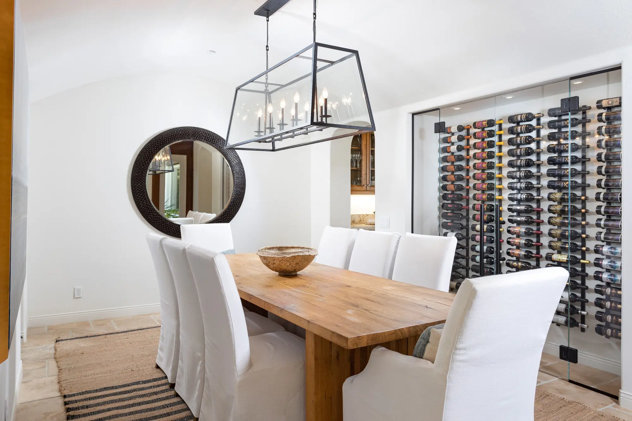
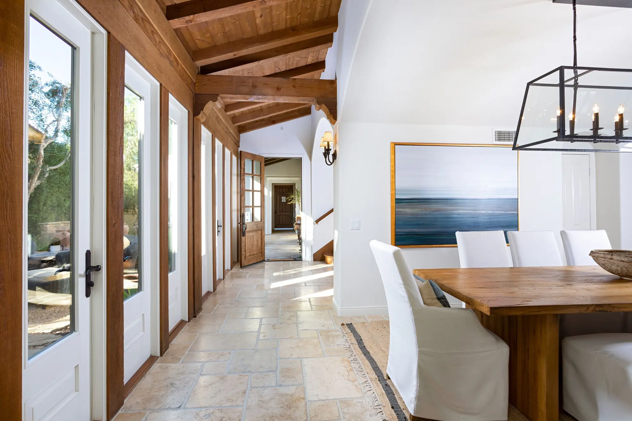
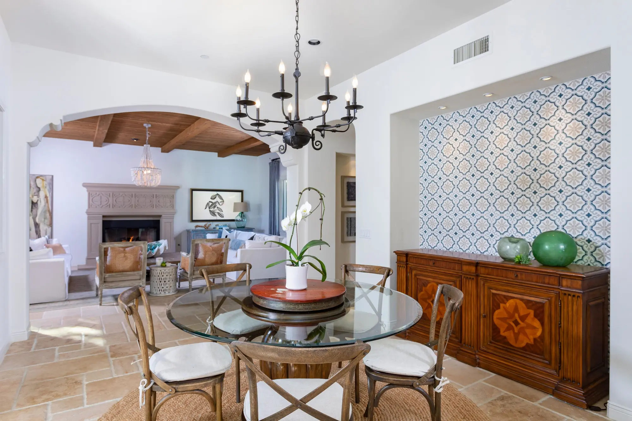
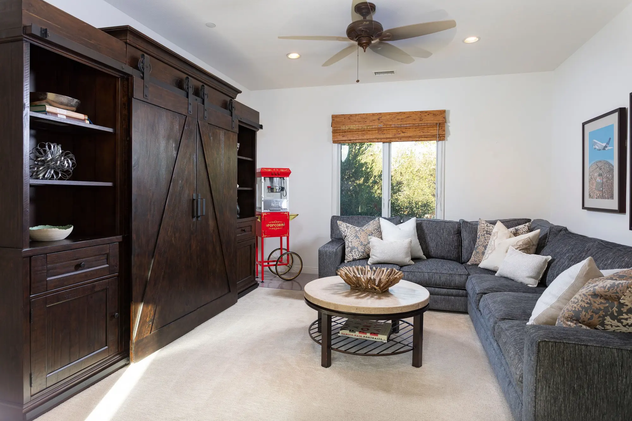
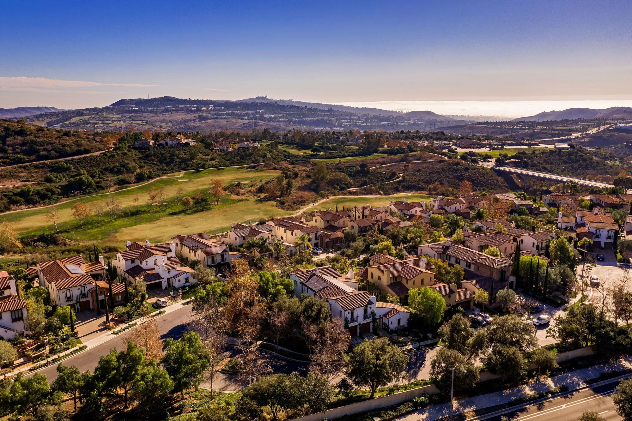
Careyes is one of the gated enclaves inside Talega, and this one leans all the way into its Spanish roots — white stucco, blue shutters, terracotta tile, and a floor plan built around an actual courtyard rather than a backyard. The whole shoot ended up organized around that courtyard: a stone fireplace at one end, a dining table at the other, French doors opening to it from nearly every room in the house. Dusk was the moment to catch it, with the fireplace lit and the sky still holding color behind the roofline. Inside, a glass-walled wine room off the dining area and a barn-door bonus room round out a house built for entertaining as much as living in. The lot backs to the Talega golf course, which shows up in nearly every aerial frame.
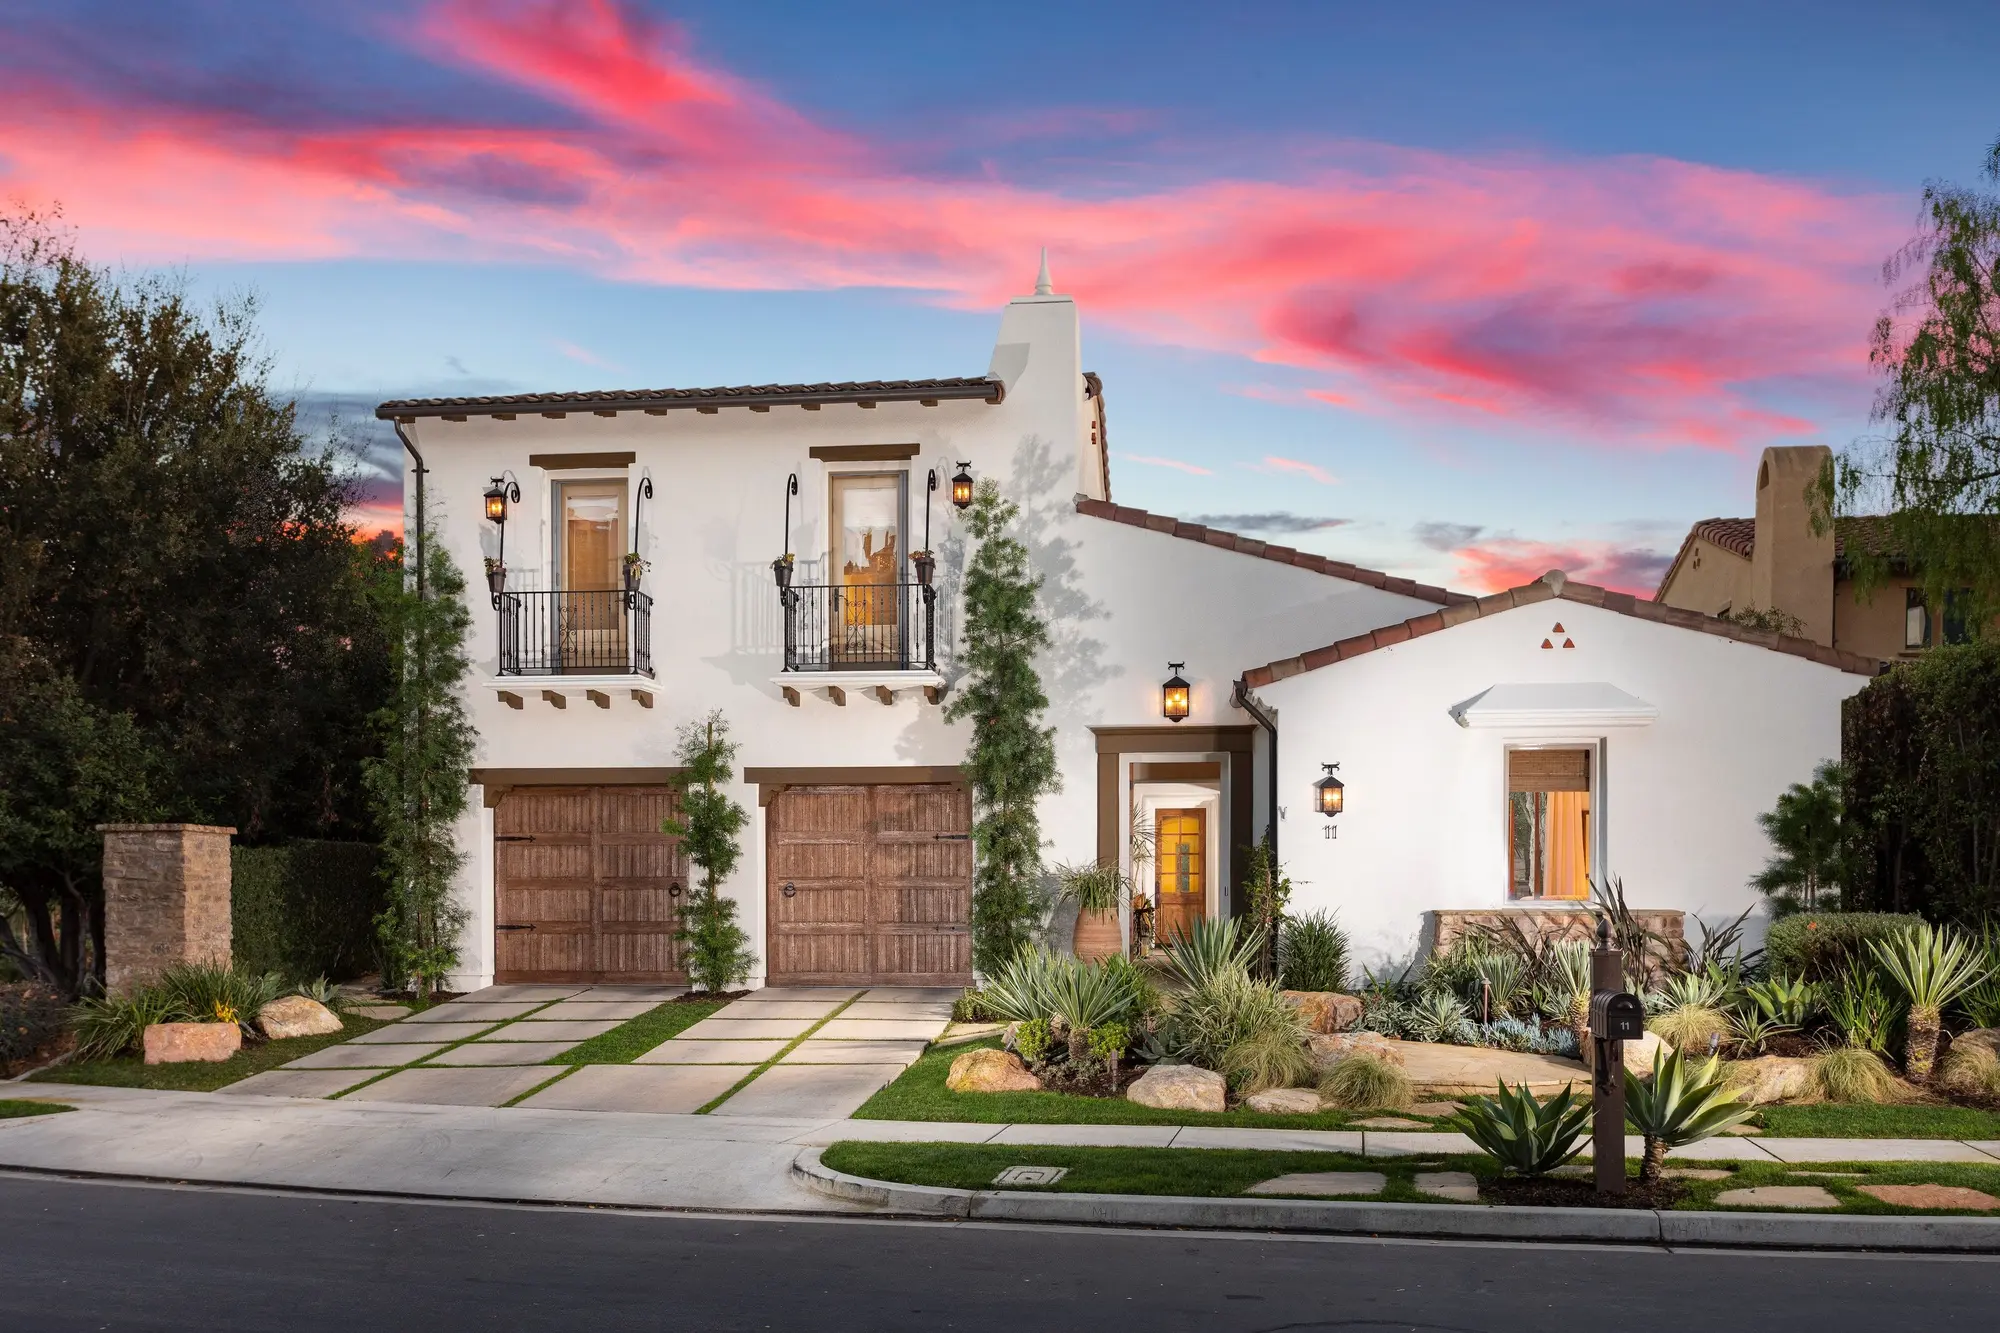
Spanish Courtyard Living — exterior, Talega, San Clemente real estate photography
Spanish-style home exterior at twilight — San Clemente real estate photography
Aerial view of the Talega community and golf course — San Clemente real estate photography
Aerial sunset view over the neighborhood — San Clemente real estate photography
Aerial view of the courtyard and solar roof — San Clemente real estate photography
Courtyard entry with outdoor fireplace beyond — San Clemente real estate photography
Front porch detail with blue shutters — San Clemente real estate photography
Courtyard dining and lounge area at twilight — San Clemente real estate photography
Aerial view of the courtyard seating areas — San Clemente real estate photography
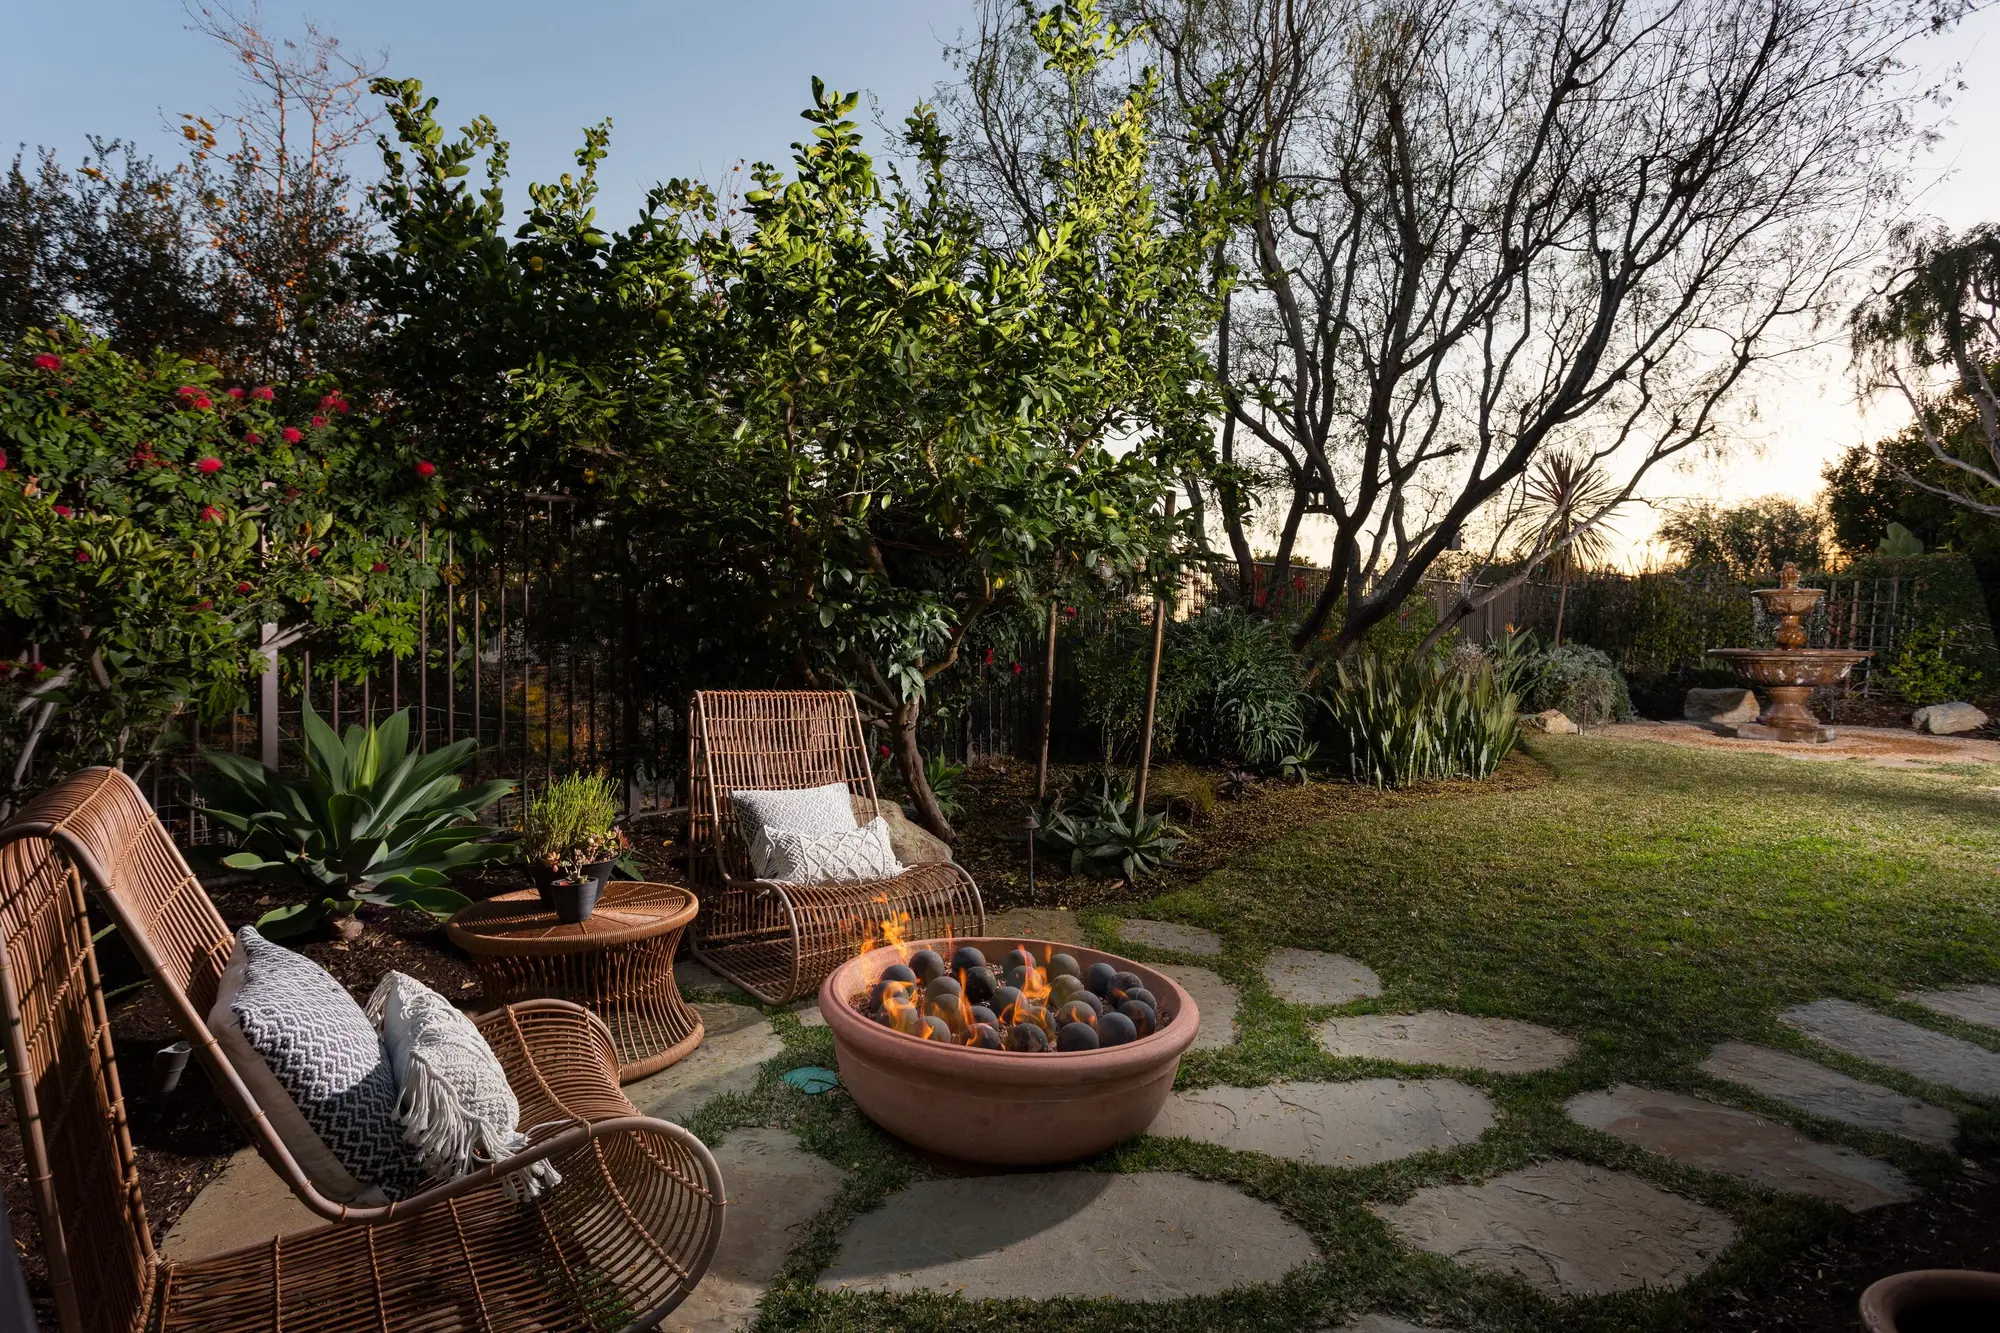
Firepit lounge seating at dusk — San Clemente real estate photography
Outdoor stone fireplace lounge — San Clemente real estate photography
Side yard with firepit and lawn — San Clemente real estate photography
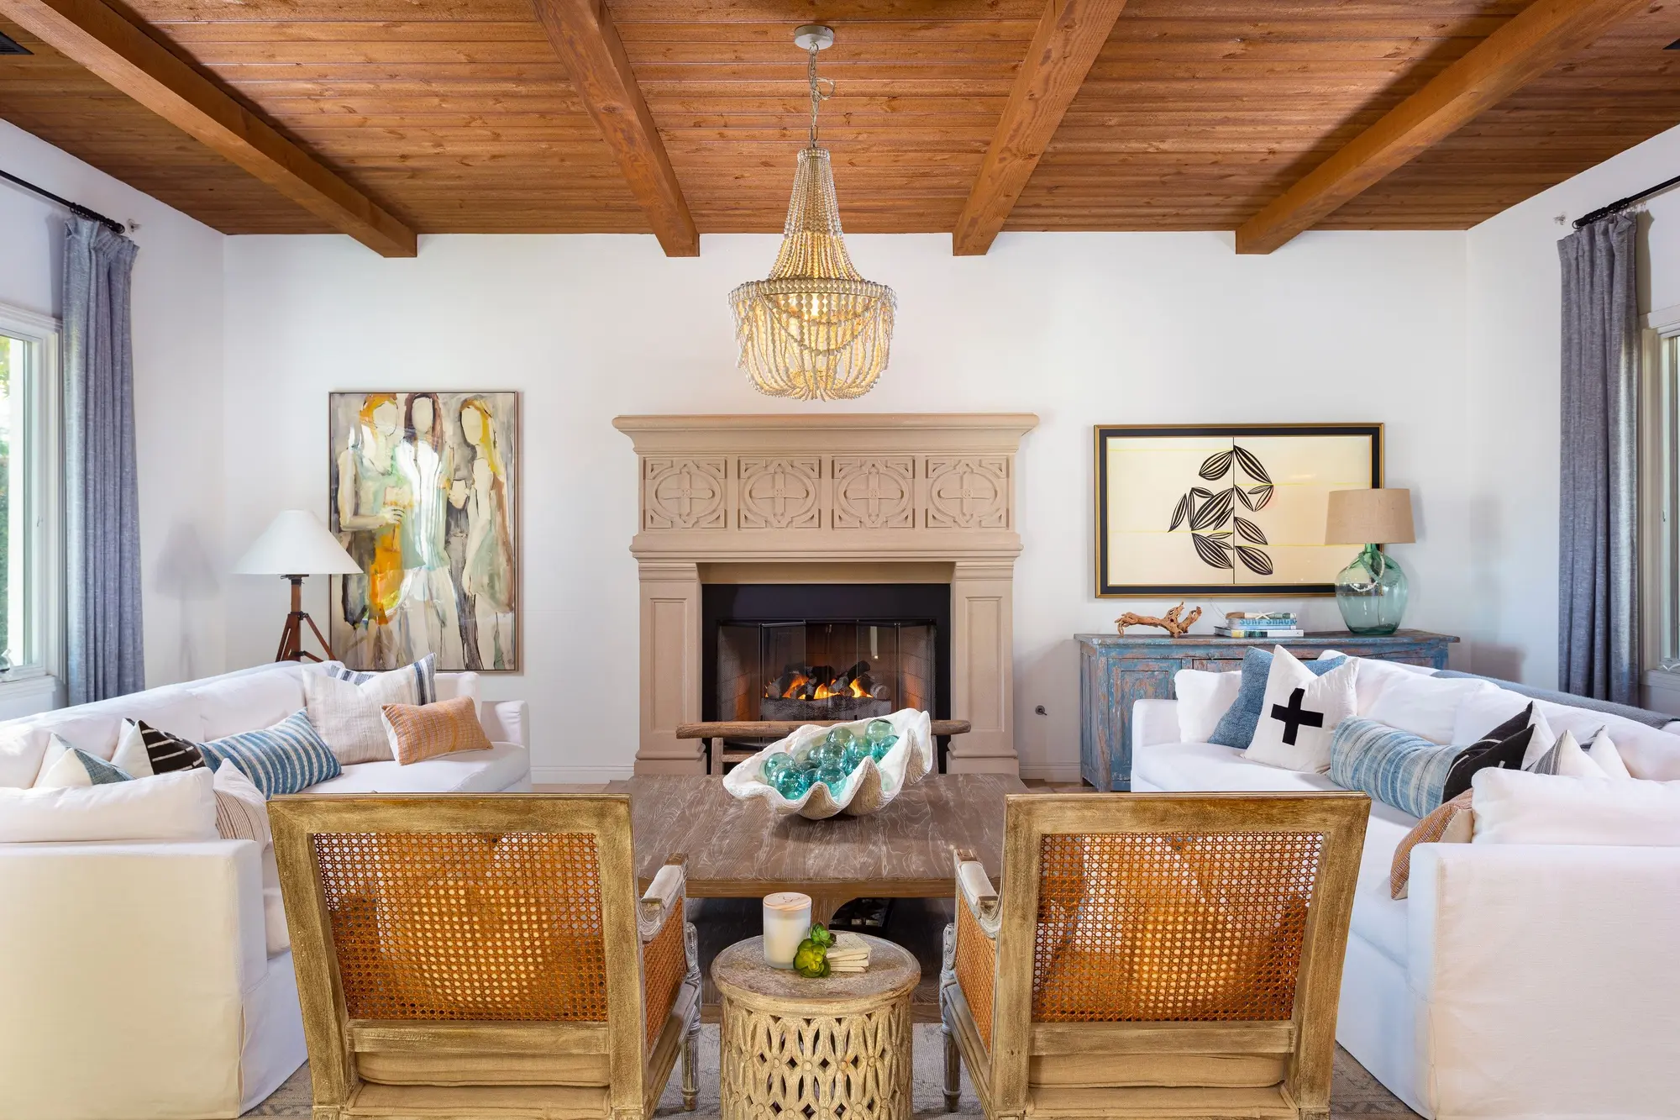
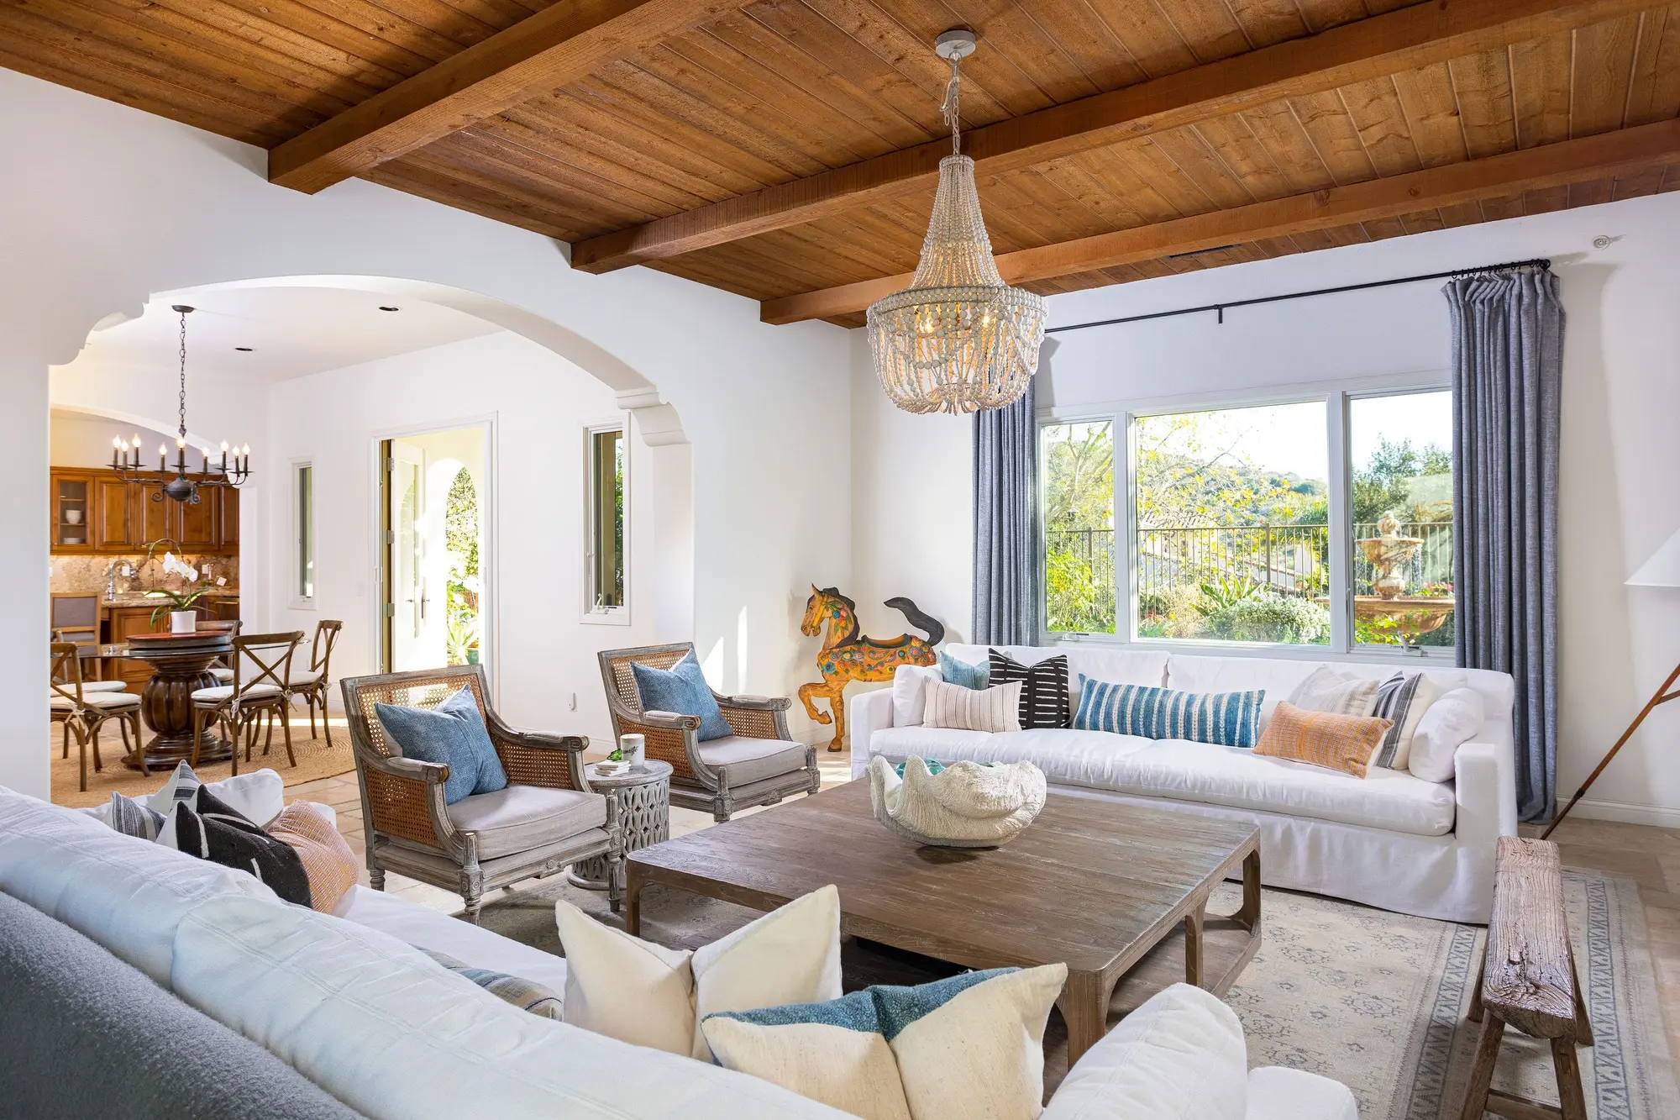
Great room with beamed ceiling and dual sofas — San Clemente real estate photography
Great room opening to the dining room and kitchen — San Clemente real estate photography
Dining room with glass-walled wine display — San Clemente real estate photography
Entry hallway leading to the dining room — San Clemente real estate photography
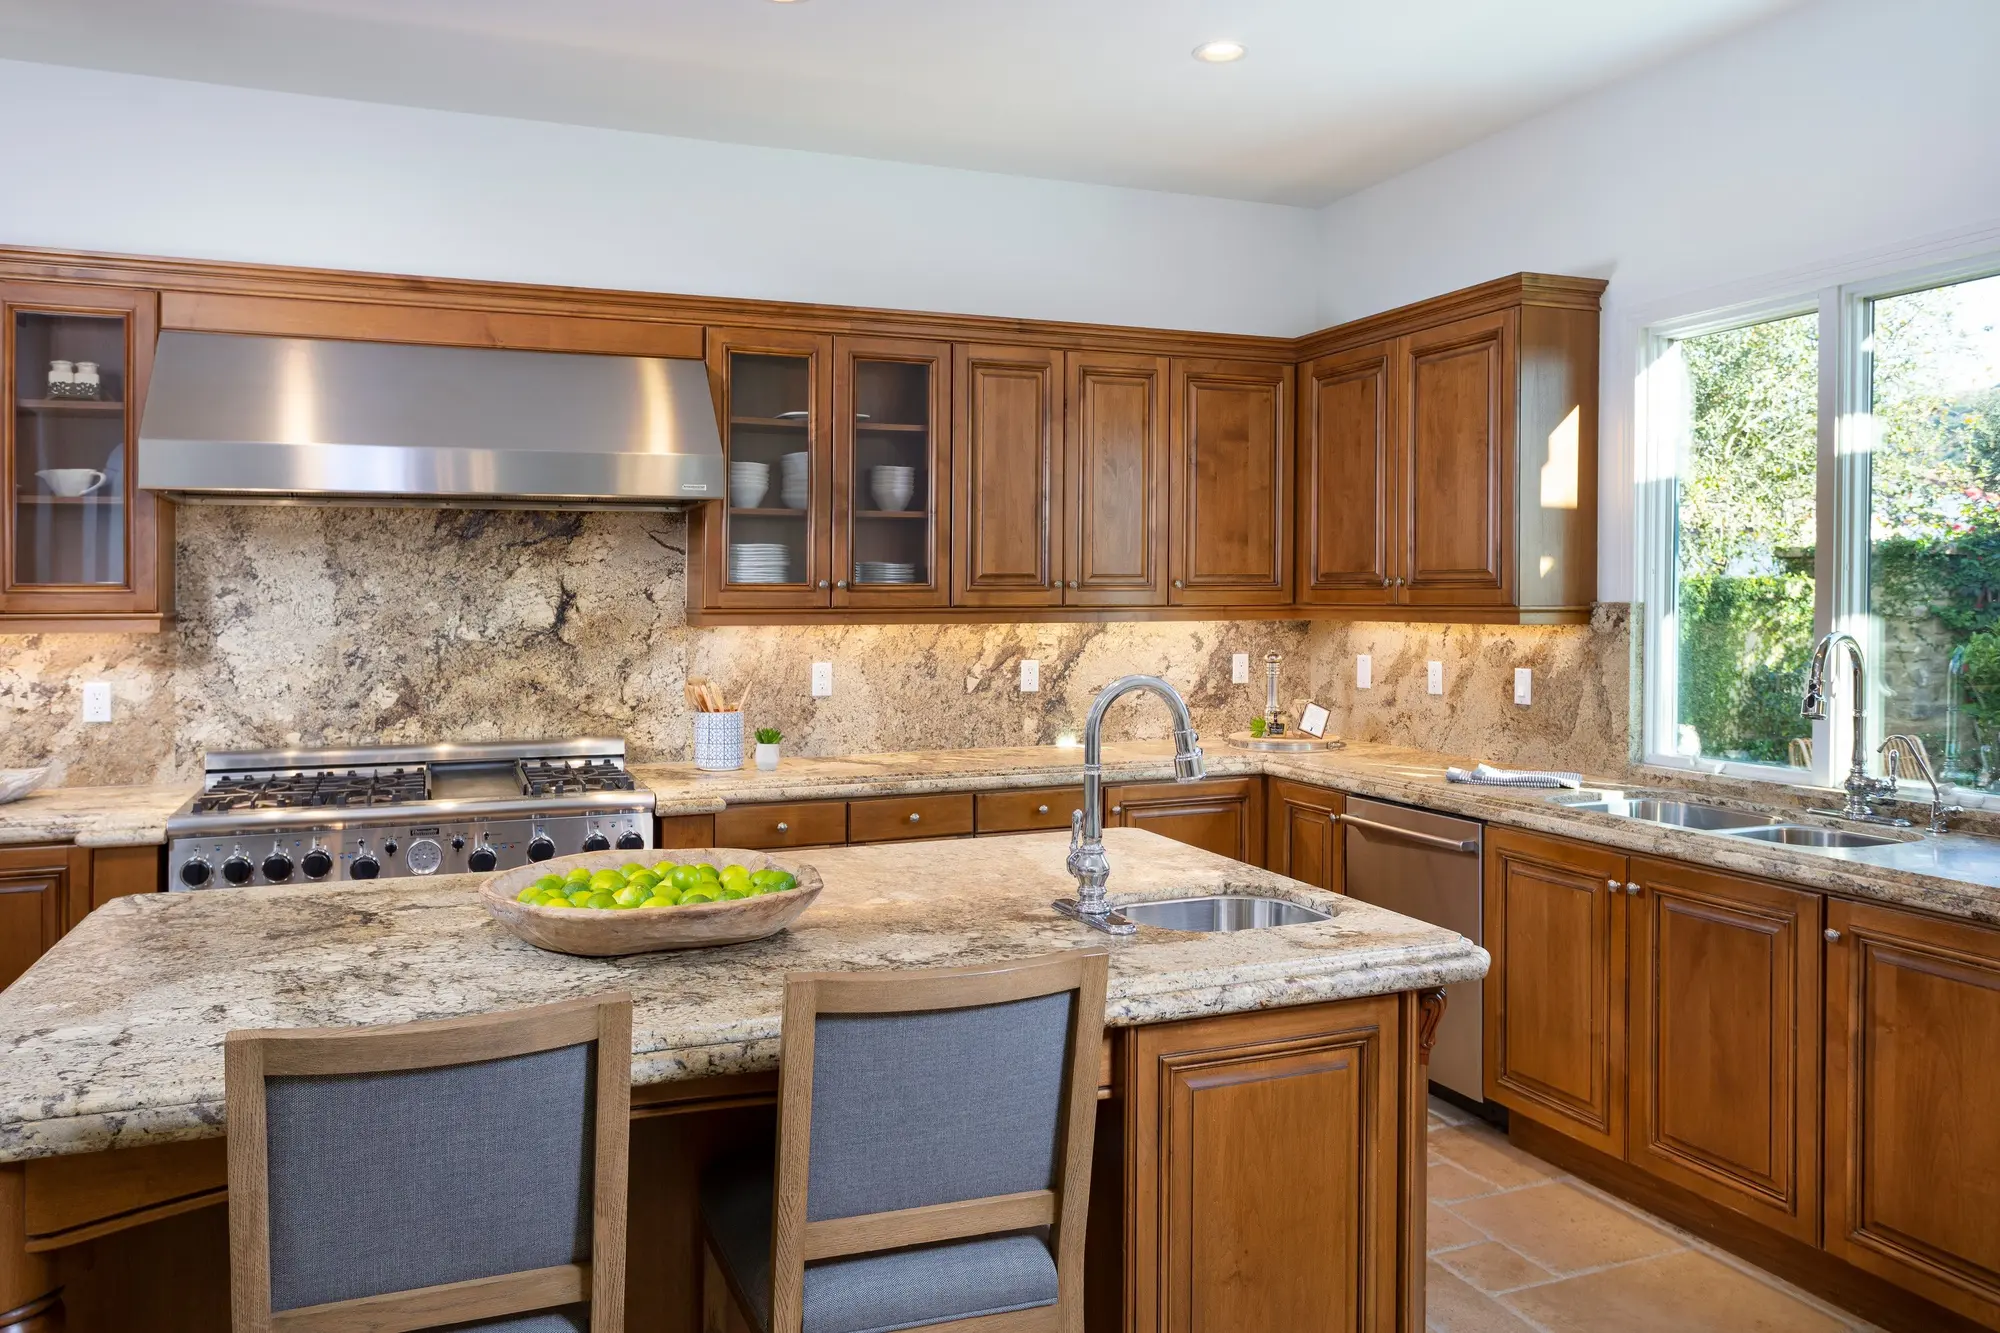
Kitchen with granite island — San Clemente real estate photography
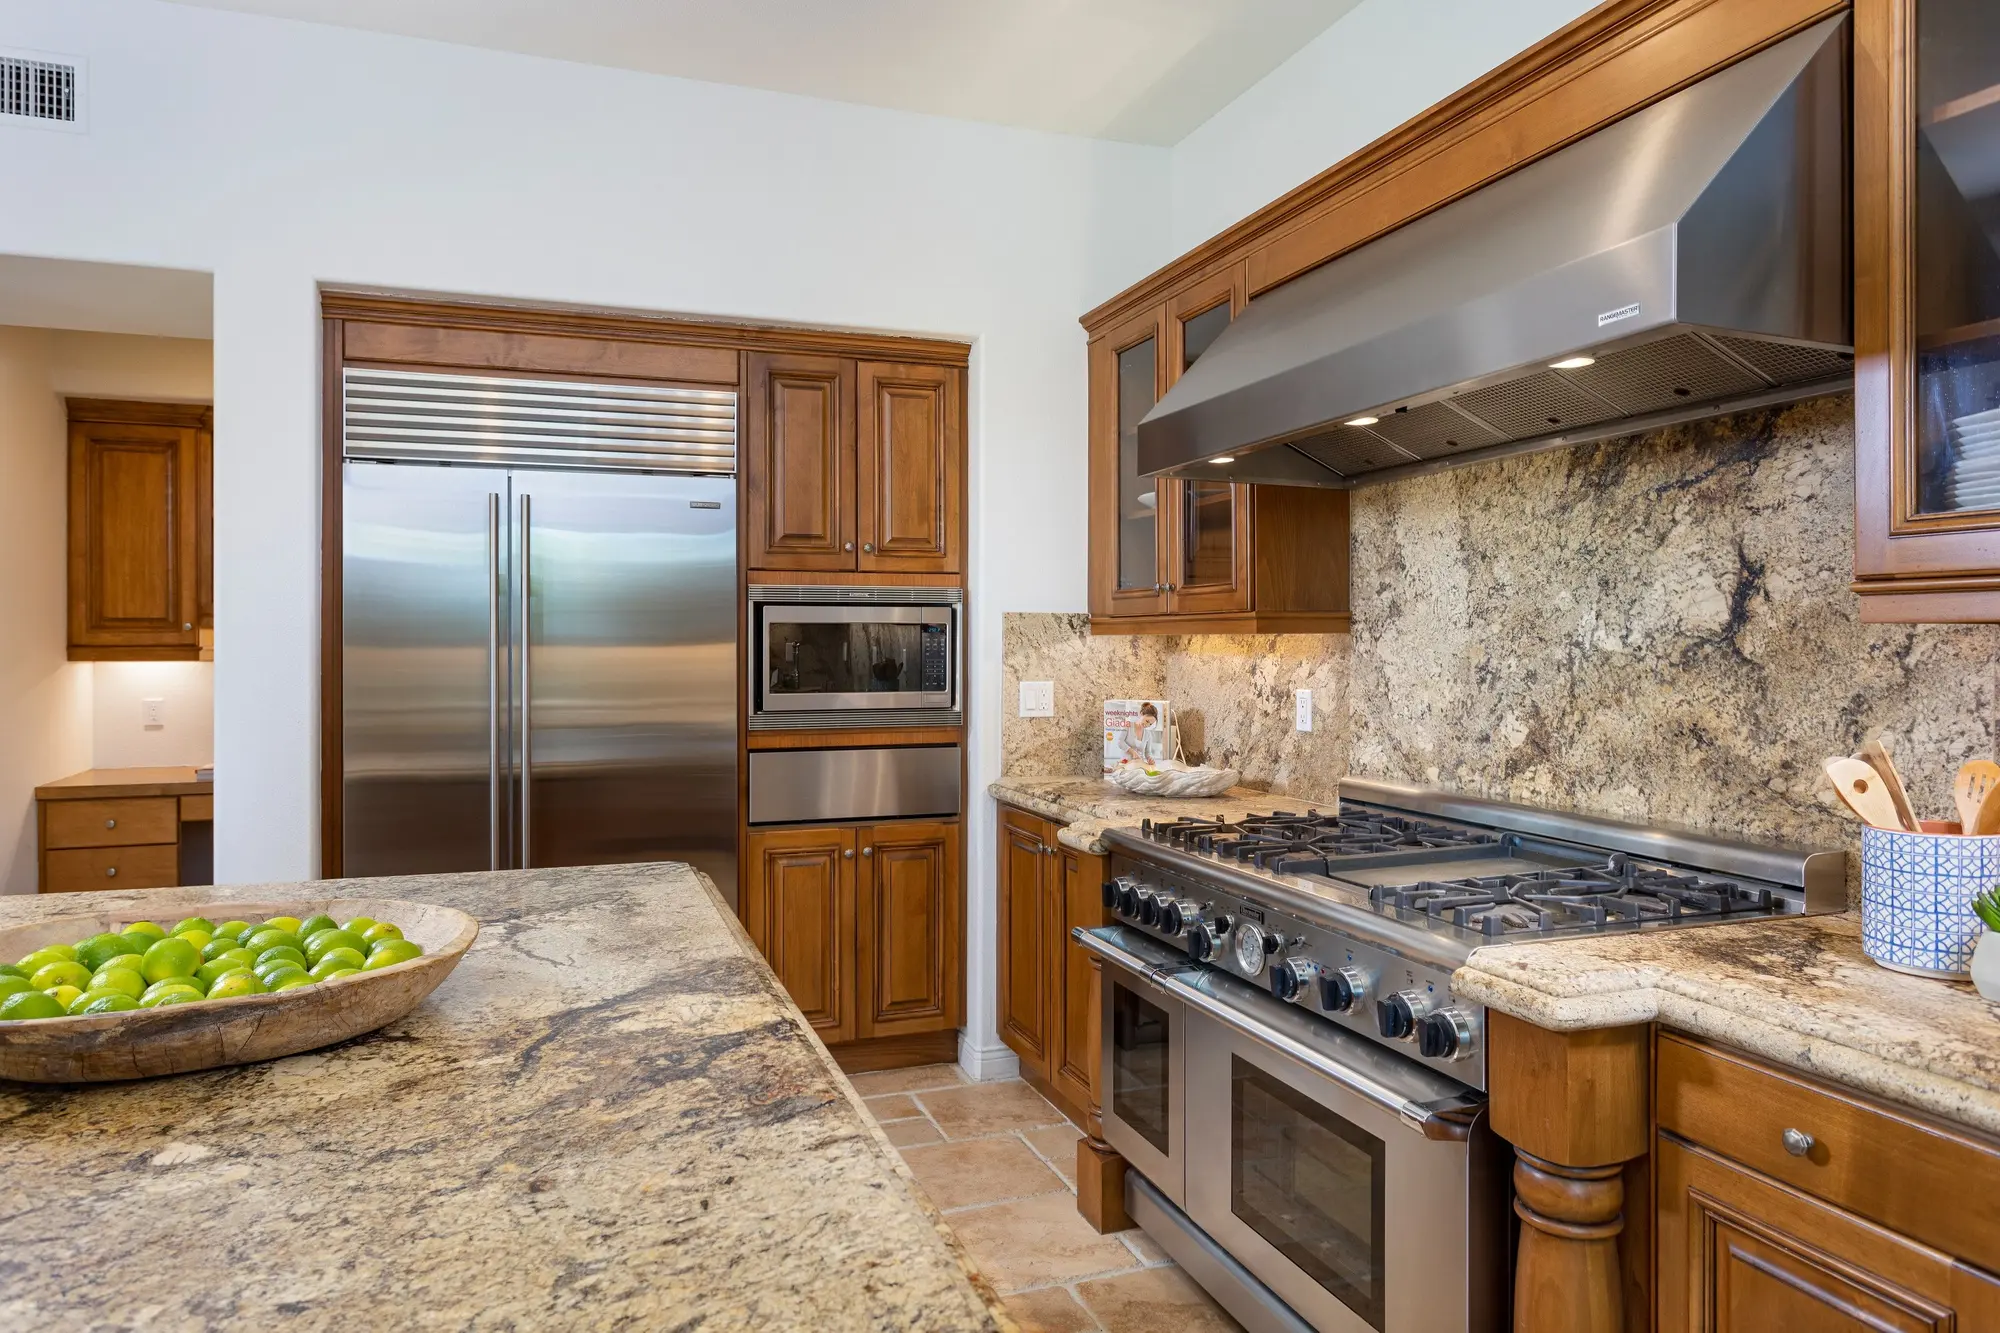
Kitchen range and granite backsplash detail — San Clemente real estate photography
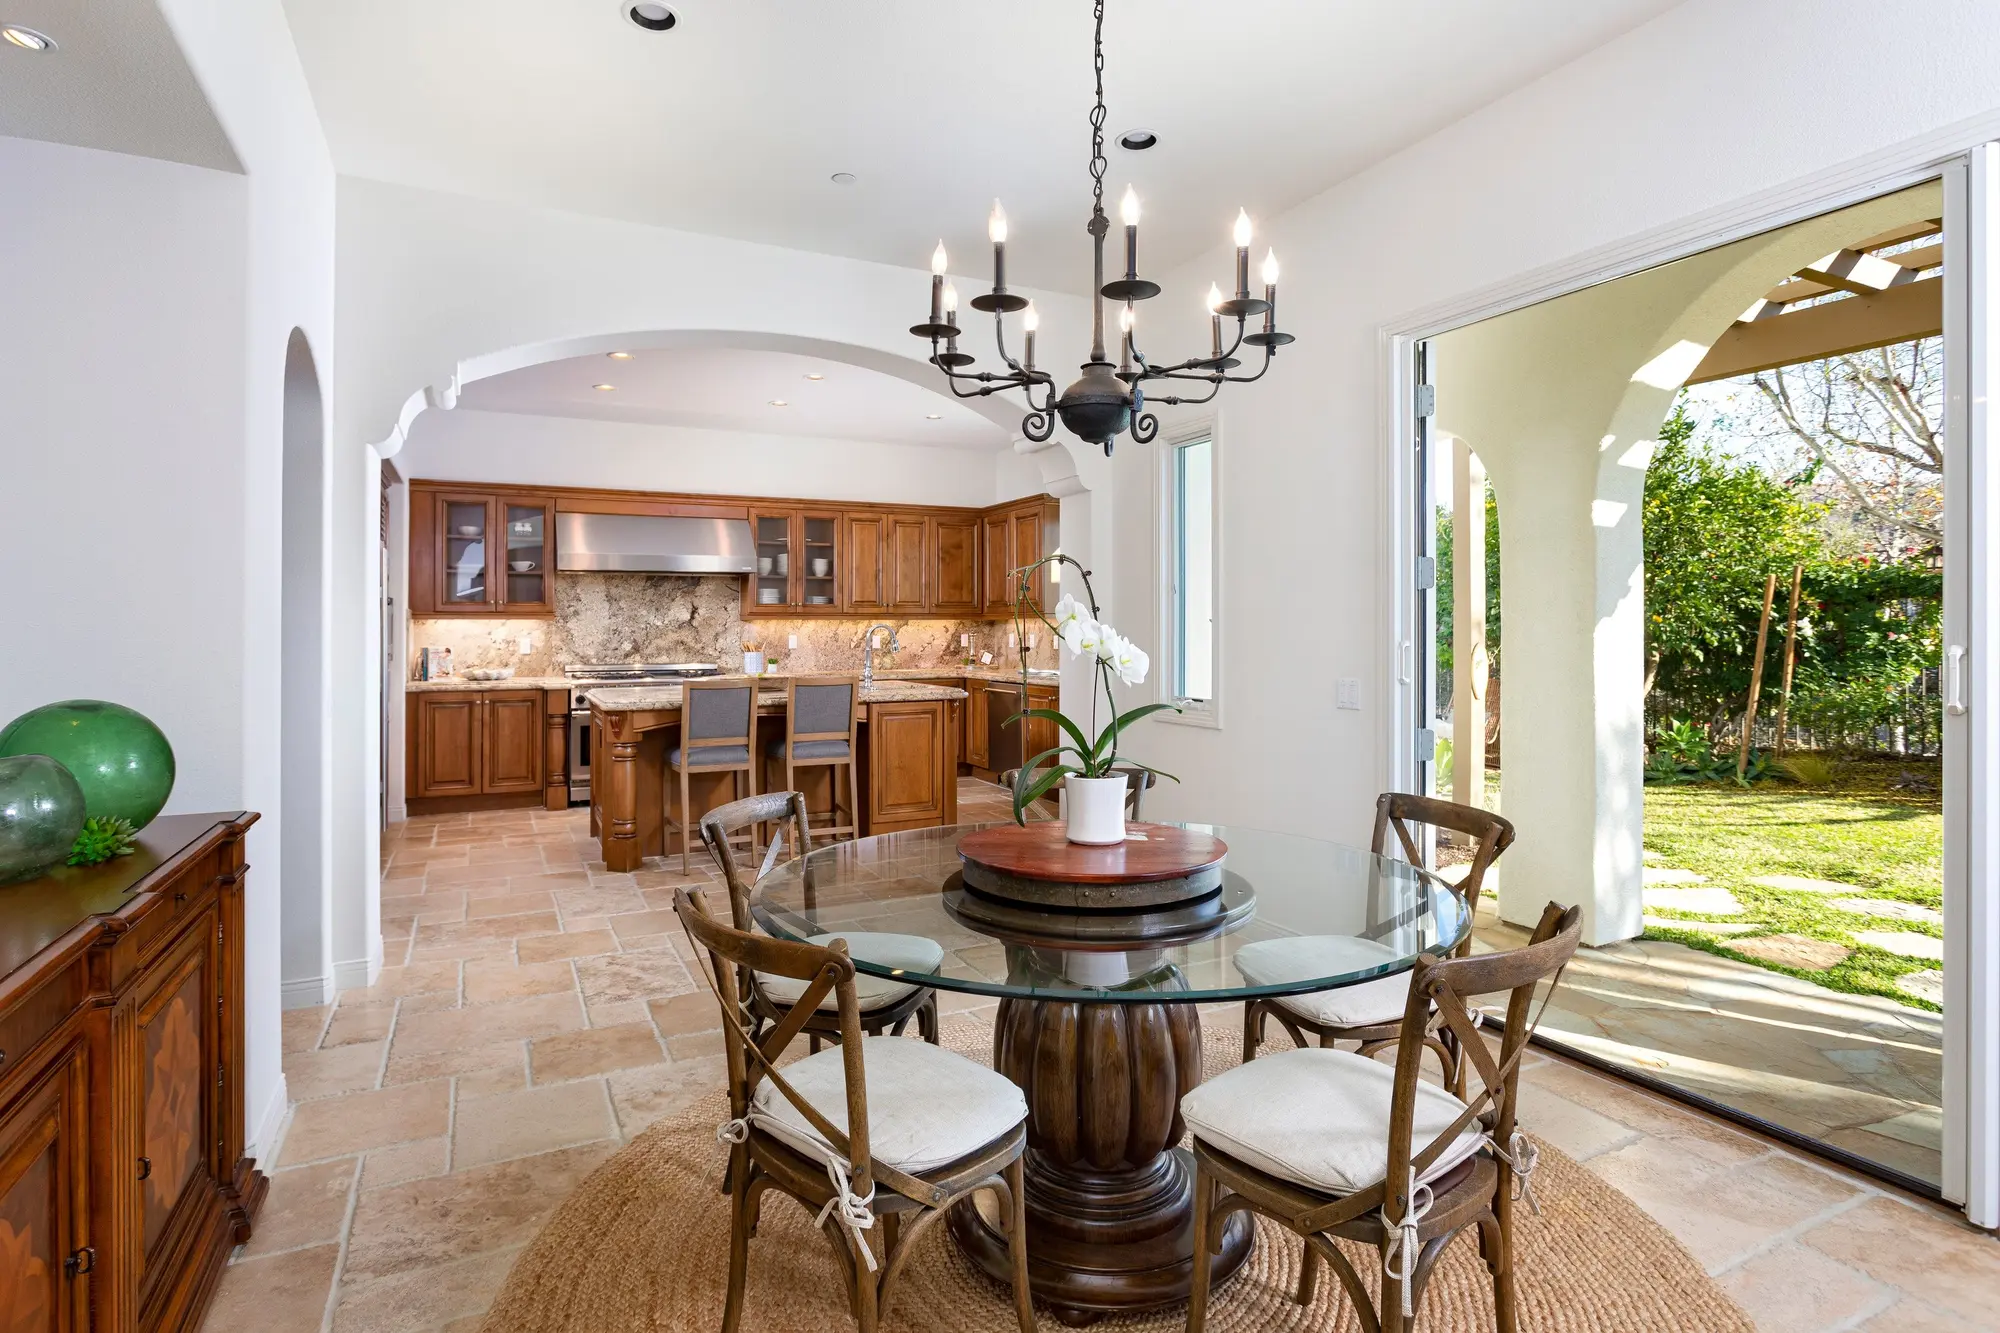
Breakfast nook opening to the backyard — San Clemente real estate photography
Family room with fireplace — San Clemente real estate photography
Bonus room with barn-door media cabinet — San Clemente real estate photography
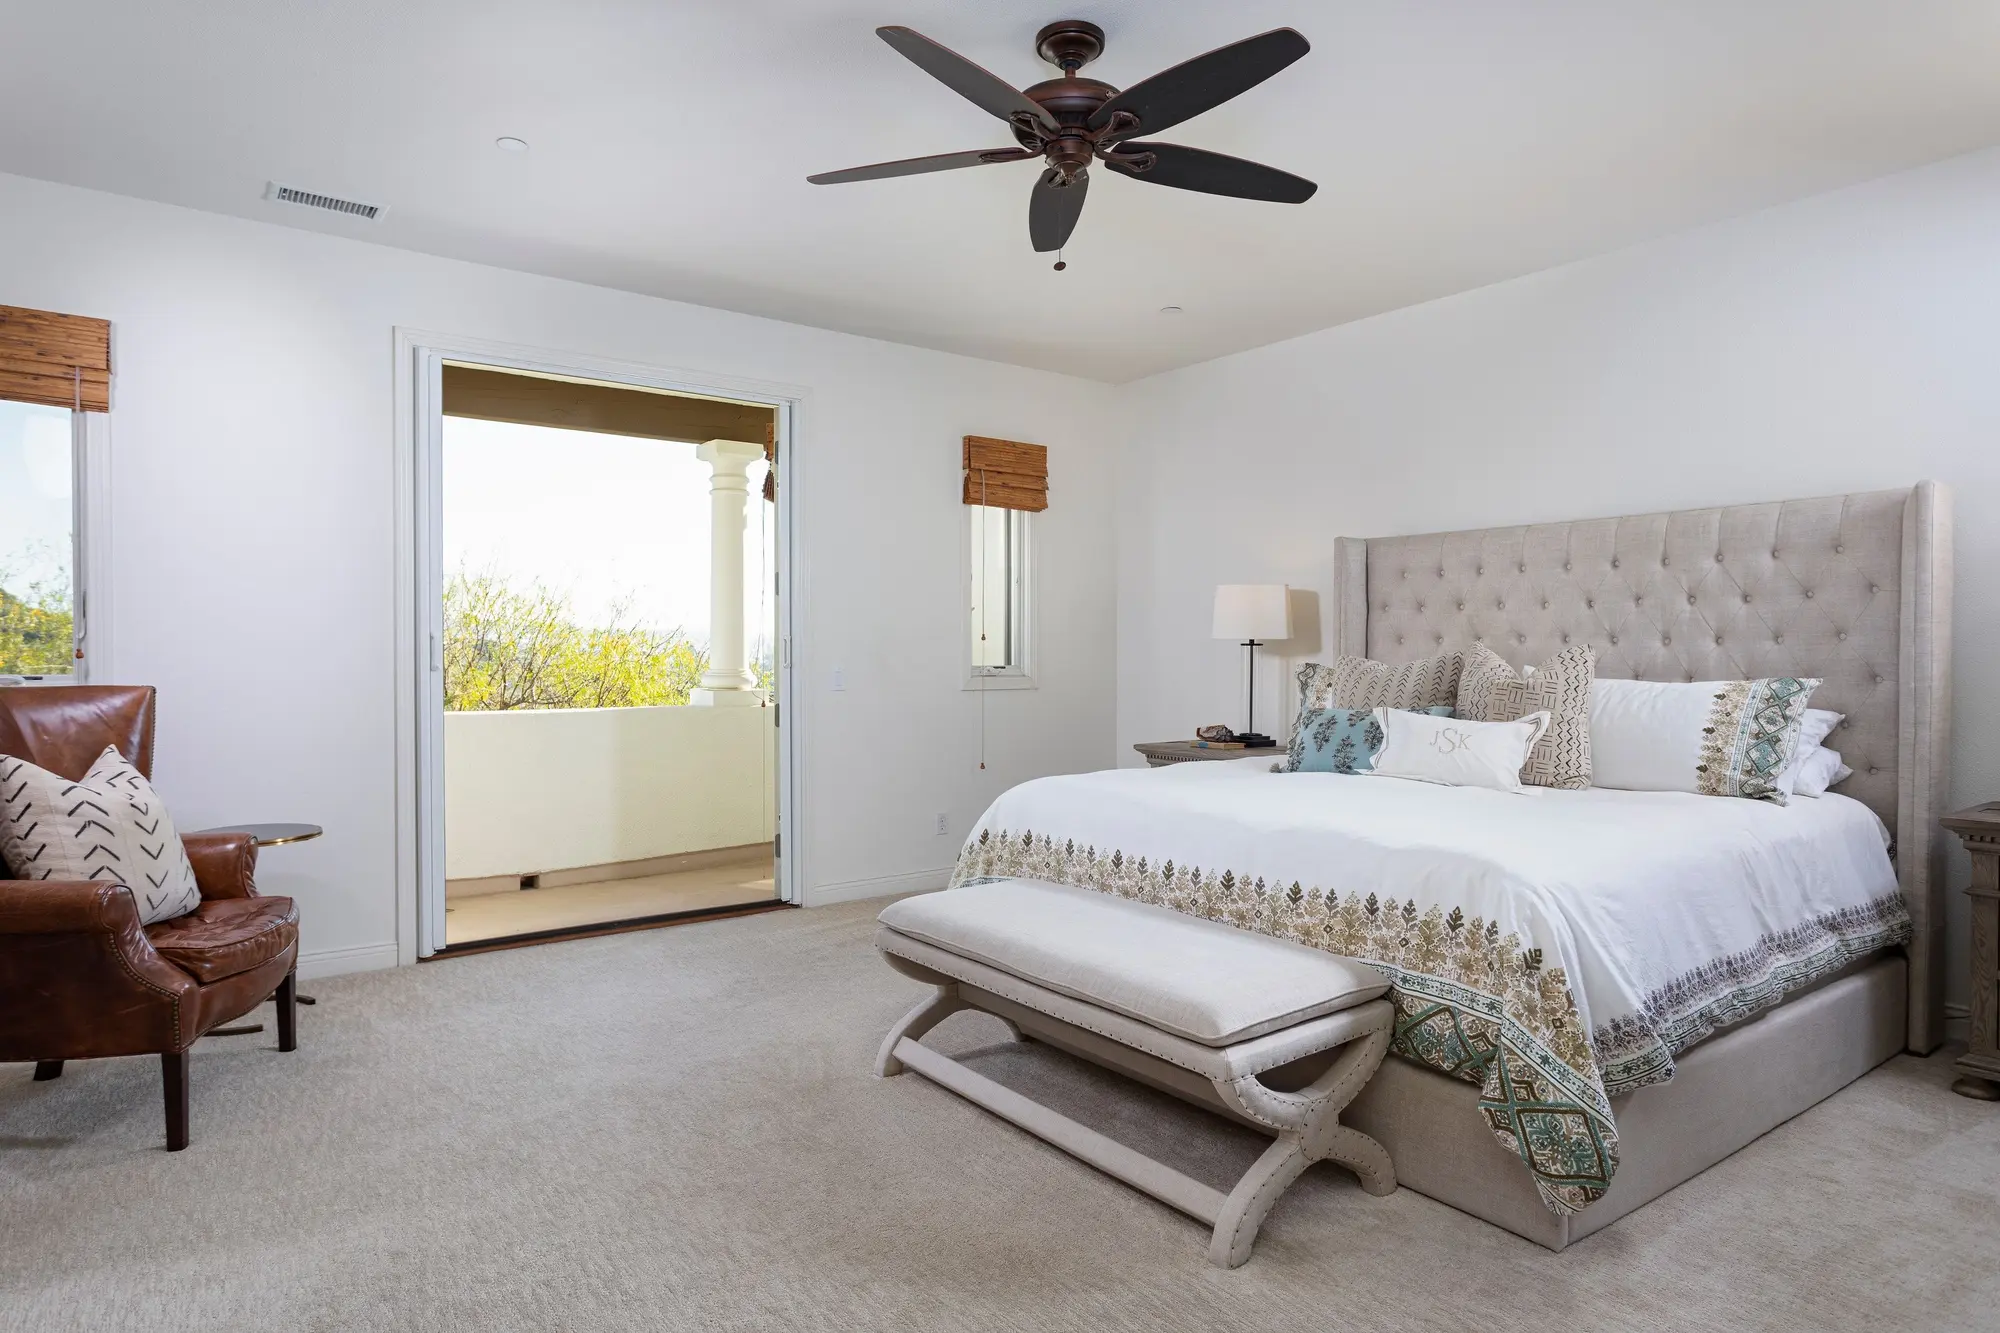
Primary bedroom with balcony access — San Clemente real estate photography
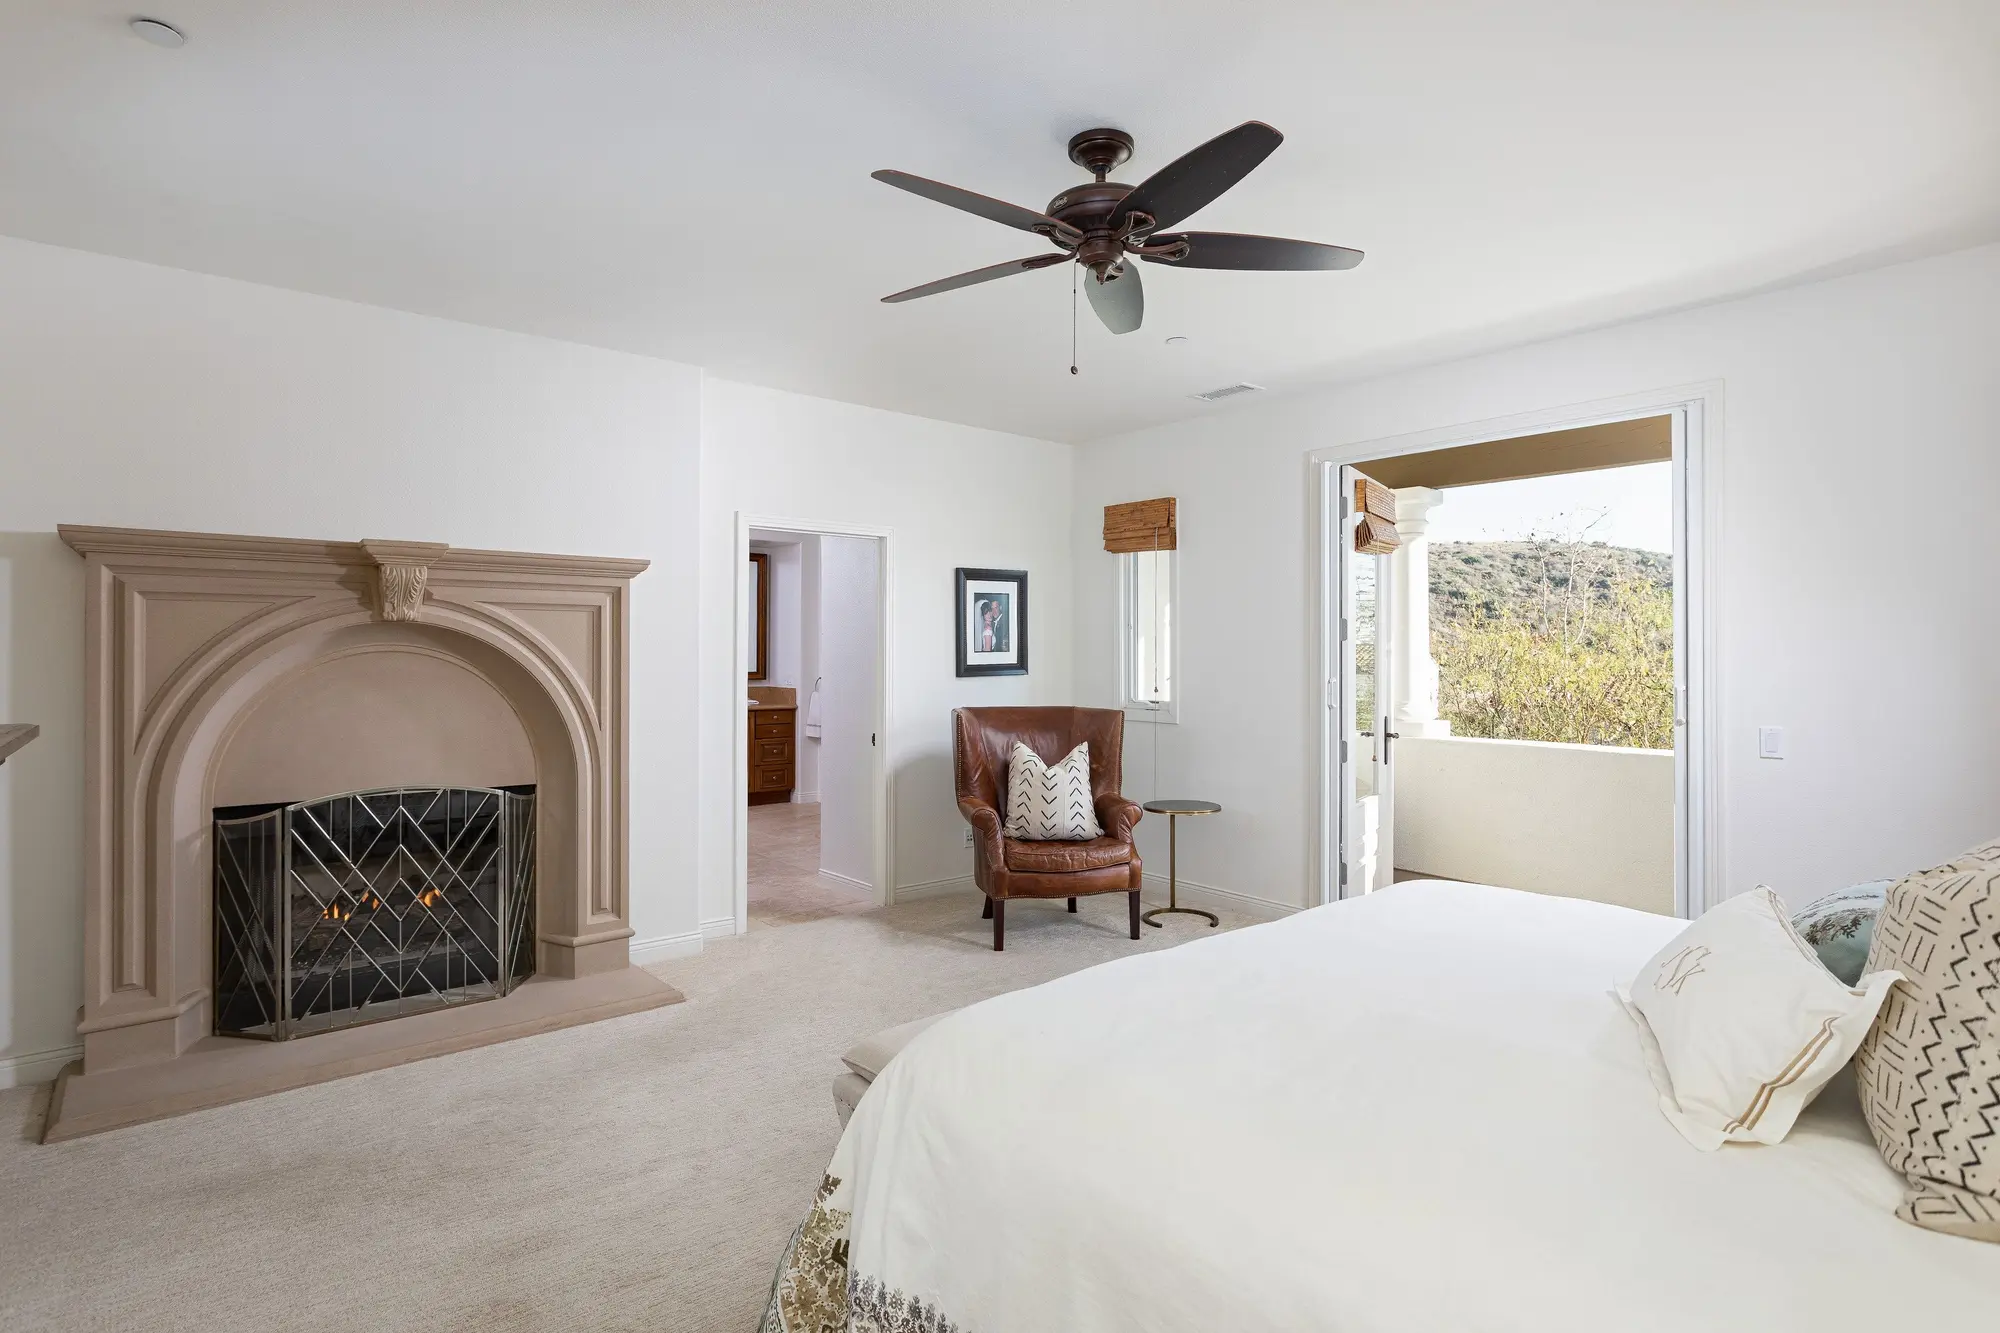
Primary bedroom with fireplace — San Clemente real estate photography
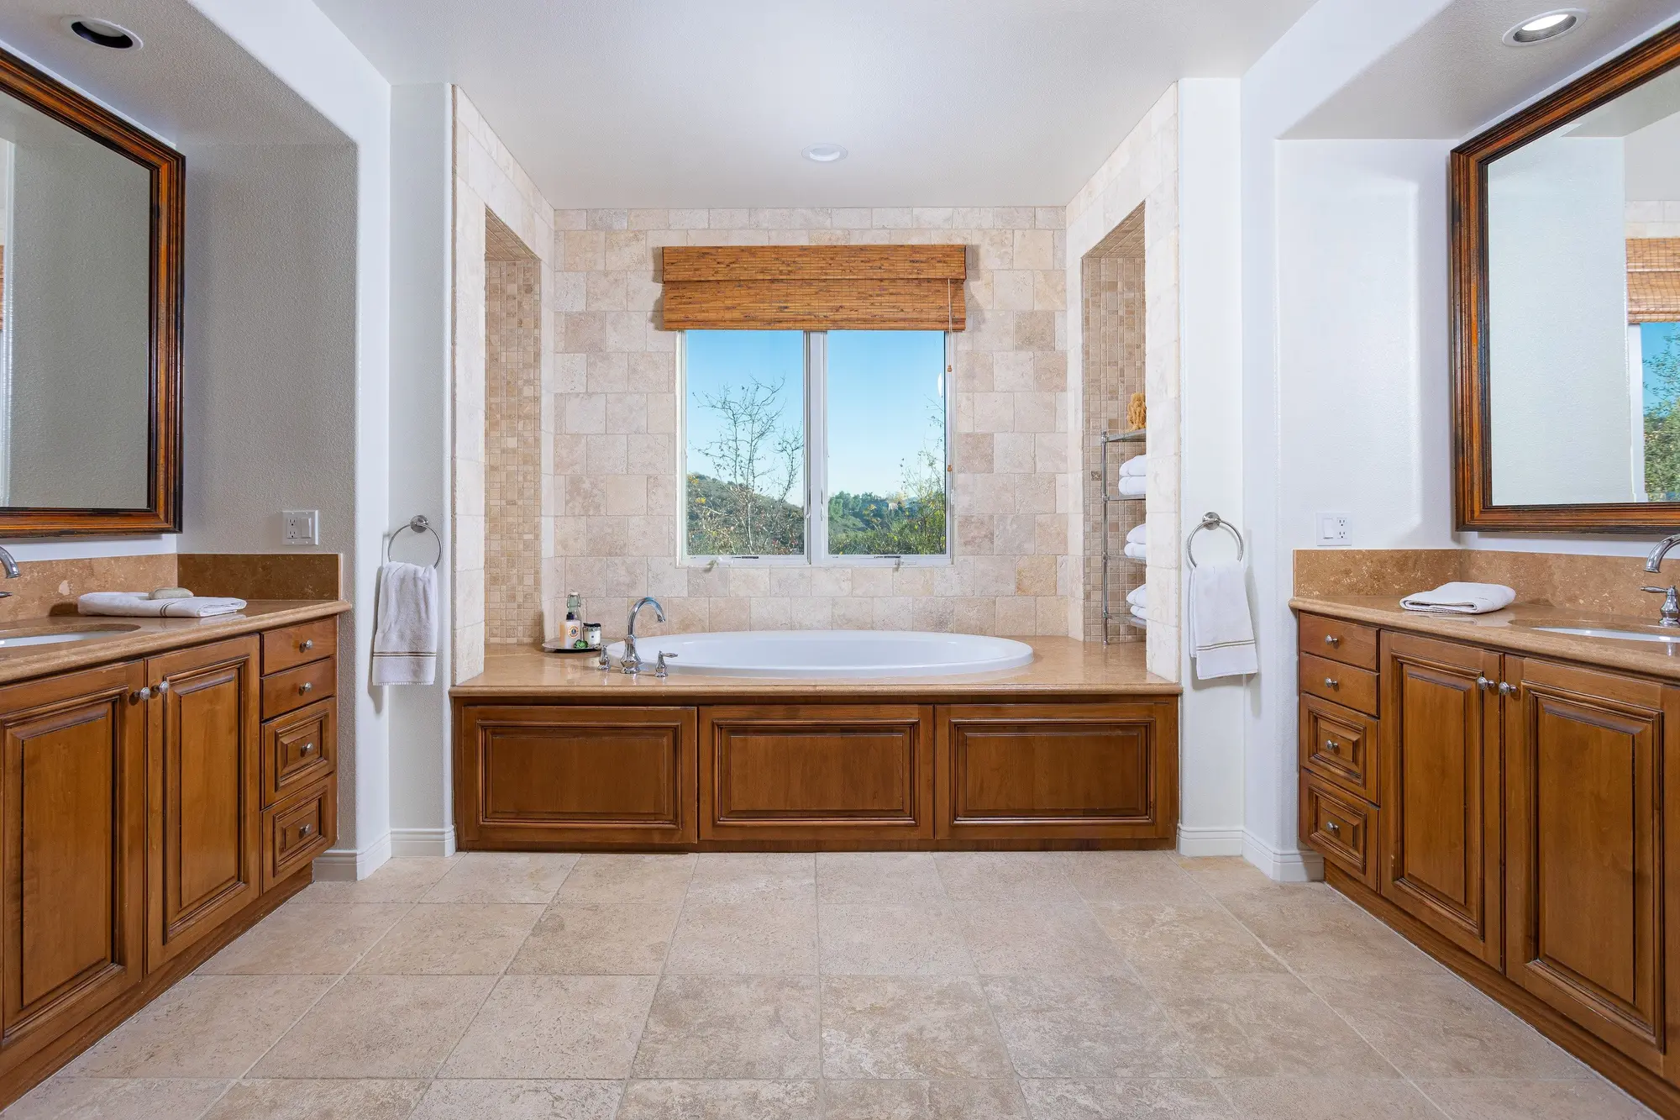
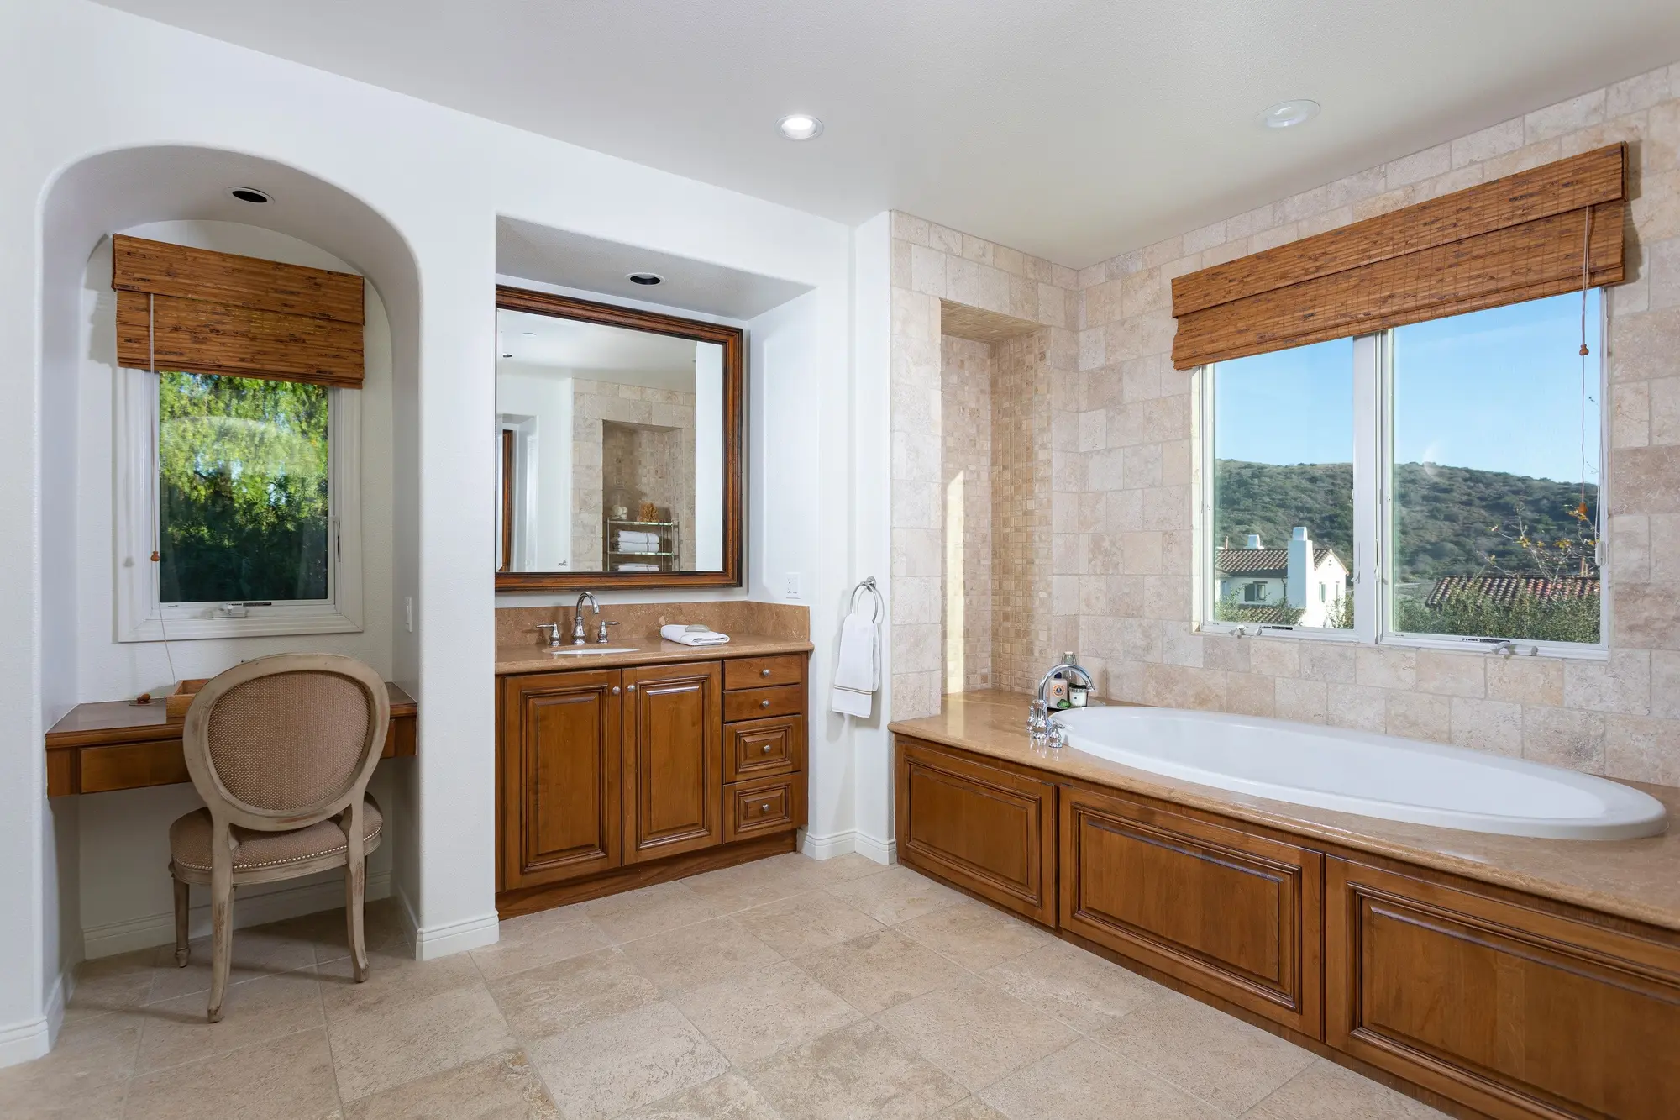
Primary bathroom with soaking tub and hillside view — San Clemente real estate photography
Primary bathroom vanity nook — San Clemente real estate photography
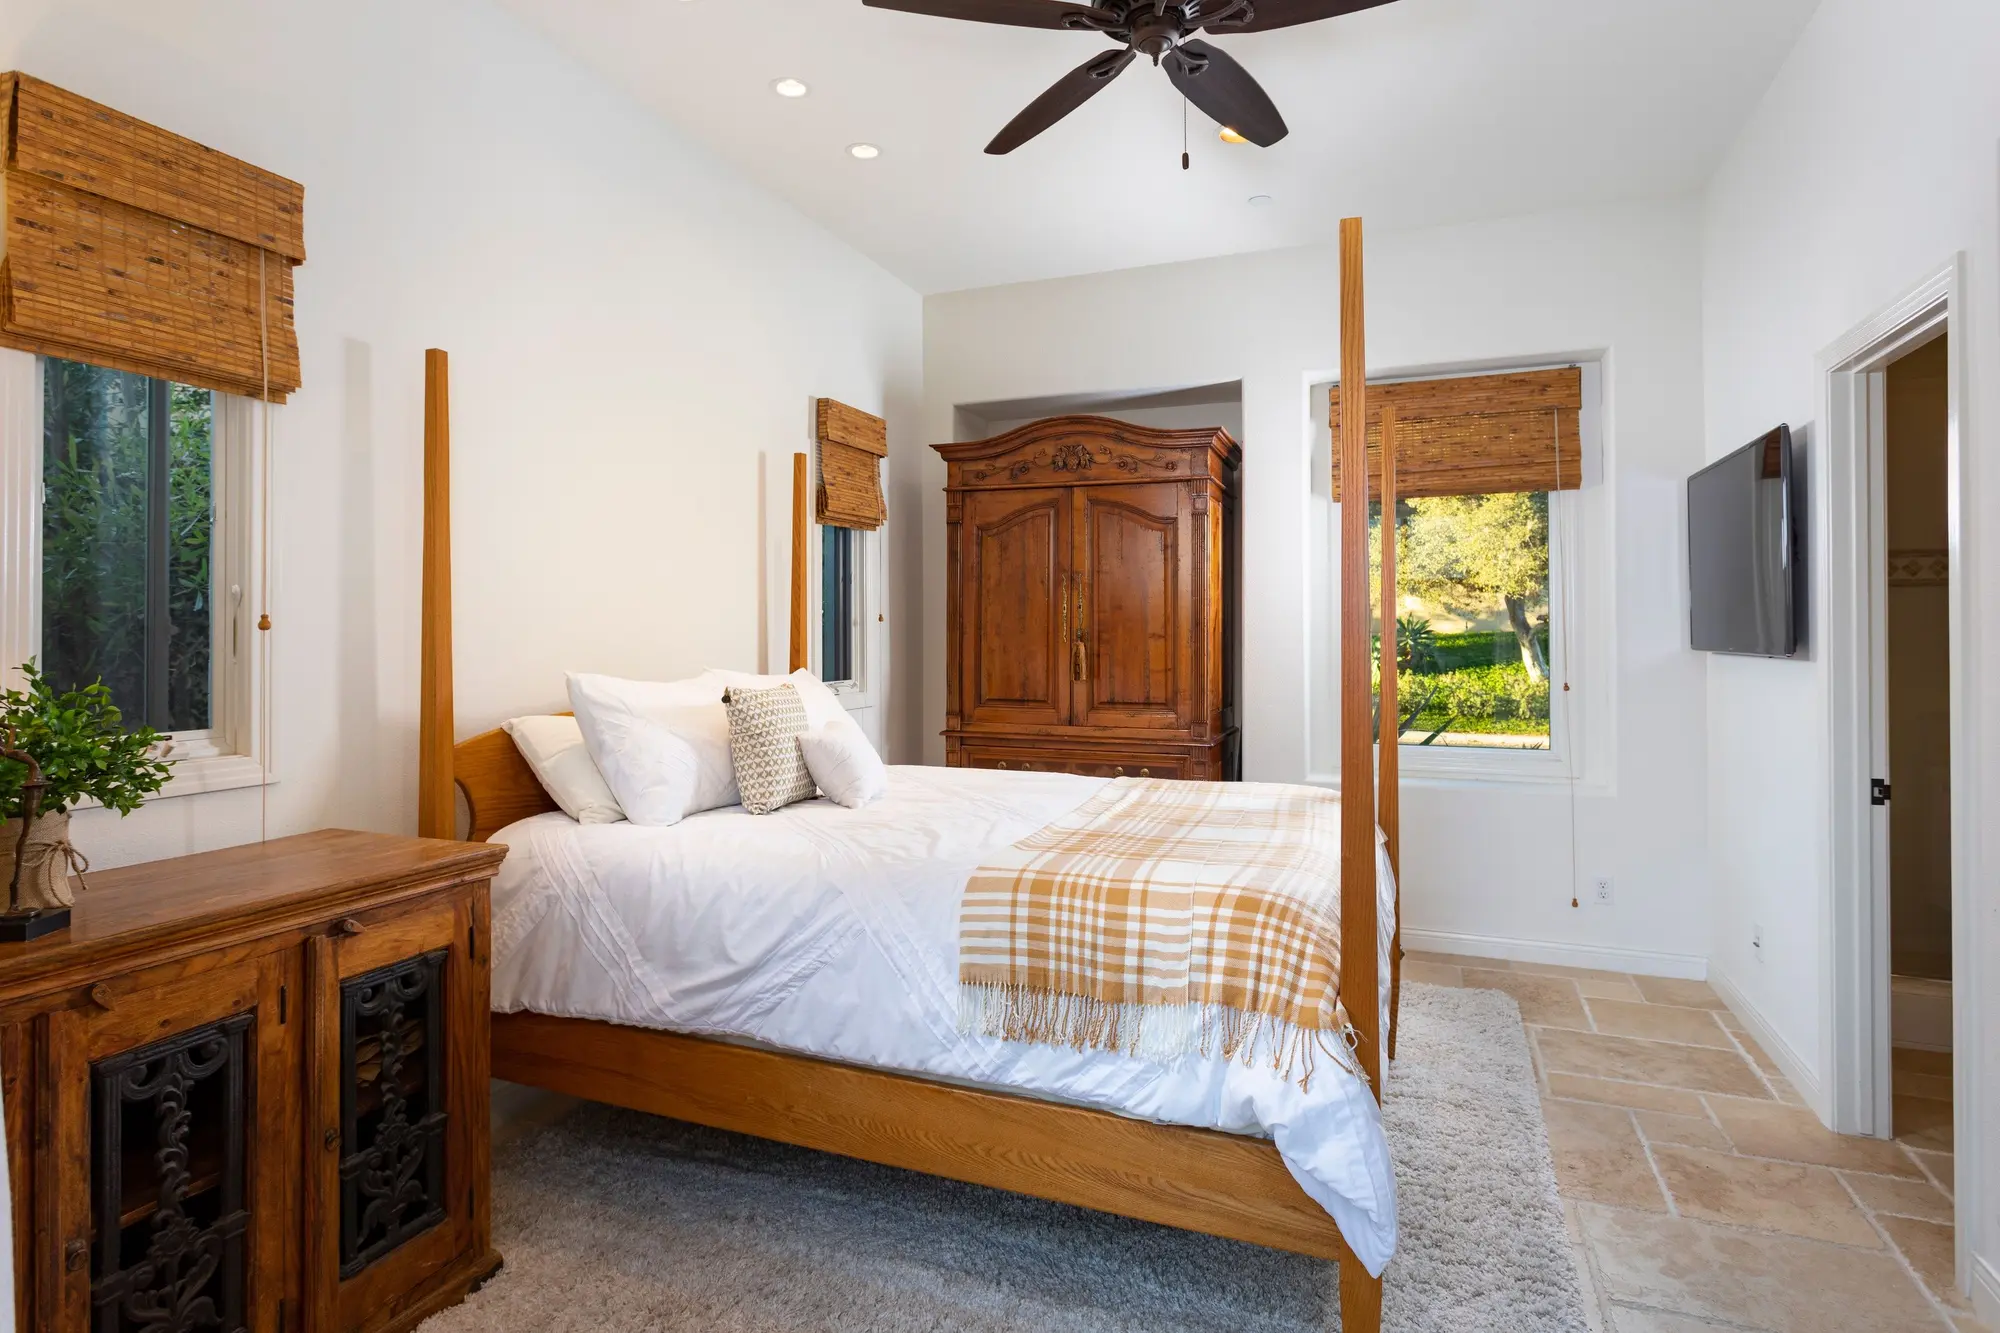
Guest bedroom with antique armoire — San Clemente real estate photography
Next Special PlaceThe Blue Cottage