Special Places · Port Streets, Newport Beach

A Full Reimagining

Port Streets, Newport Beach · 2026 · Photography

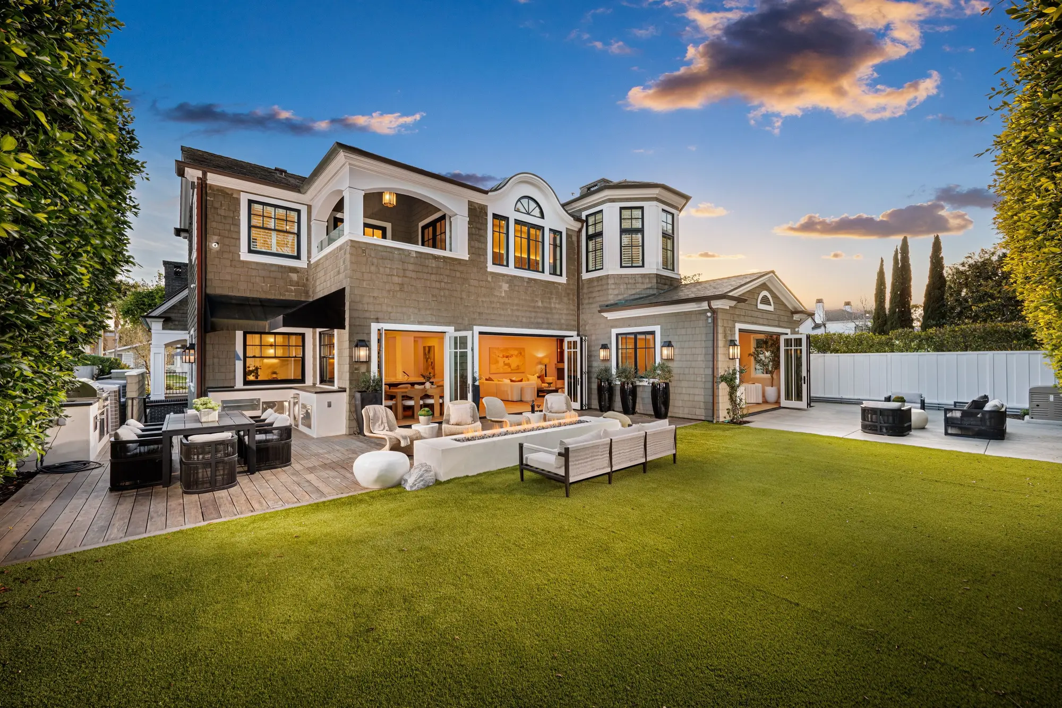
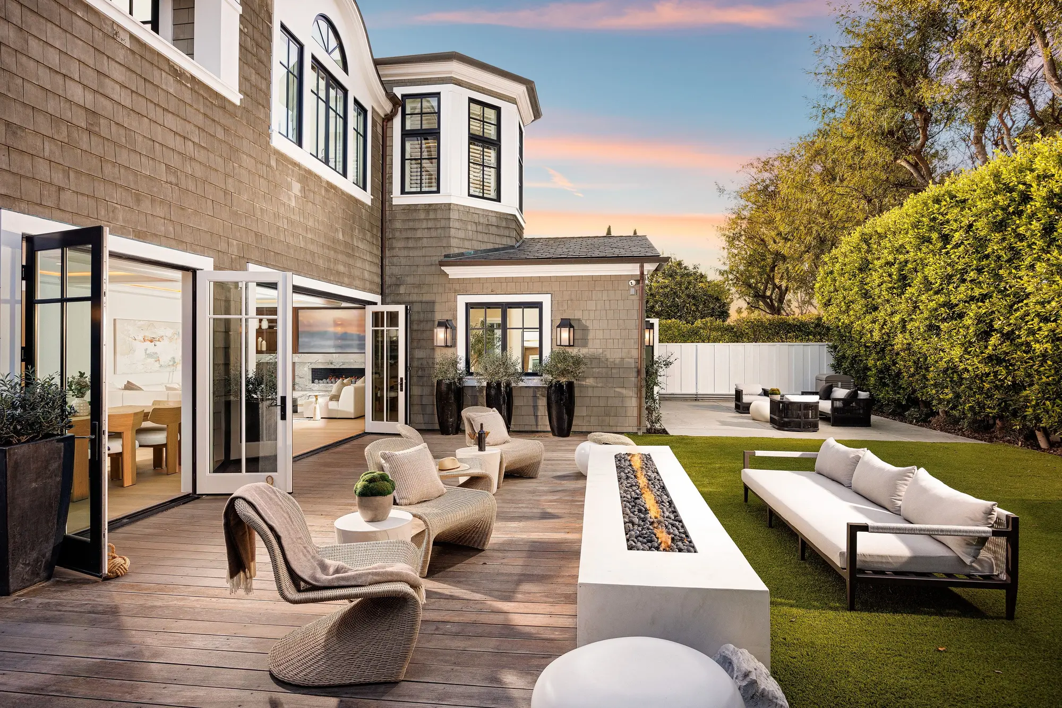
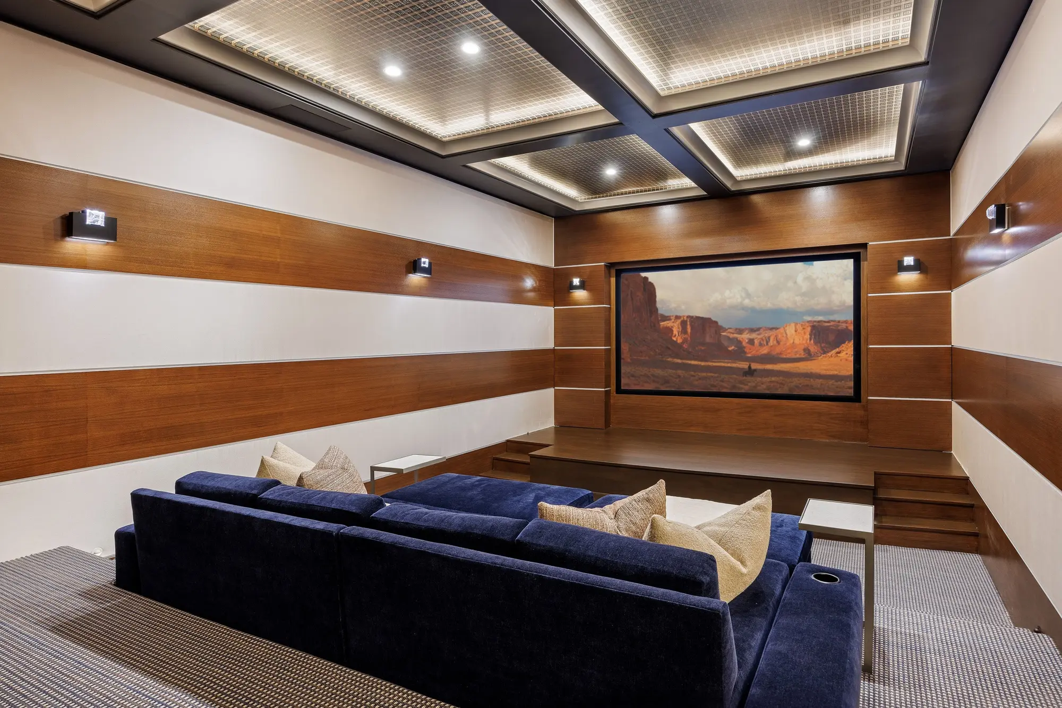
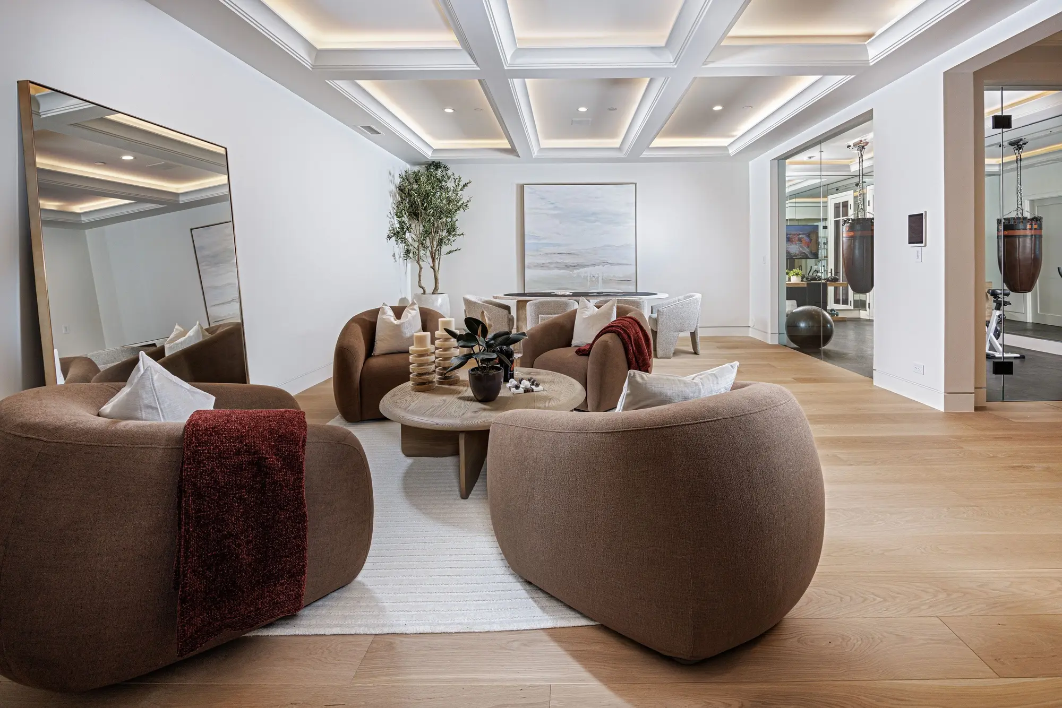
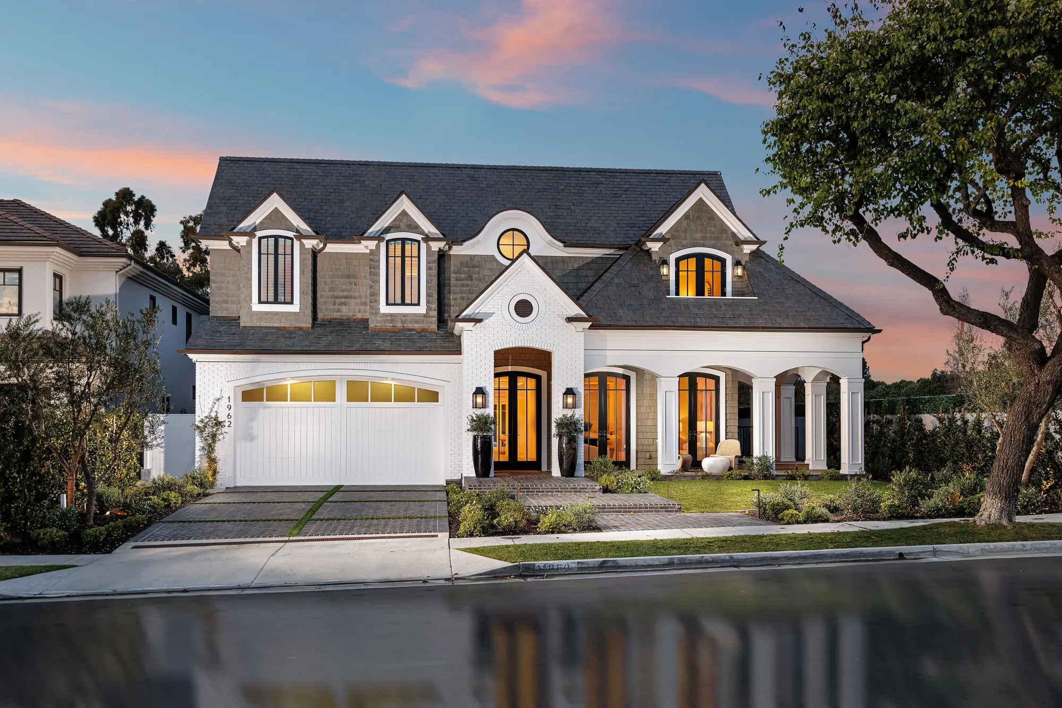
The Port Streets is one of Newport Beach's classic family neighborhoods, and this shingle-style rebuild fits right into that tree-lined, tucked-away feel from the curb — right up until the front door opens onto a completely different scale of house. This was a total remodel, and it shows in the range of rooms alone: a glass-walled office off the entry, a home gym behind frameless glass, a screening room with a full theater screen, and a bonus lounge that opens straight into all of it. The backyard was built for entertaining first — a linear fire trough splitting the turf lawn from the covered dining and lounge area, framed by a working outdoor kitchen. It took two full visits to do the place justice: one for the architecture and the big entertaining spaces, one for the primary suite and the amenity rooms tucked deeper into the plan.
A Full Reimagining — exterior, Port Streets, Newport Beach real estate photography
Shingle-style home exterior at twilight — Newport Beach real estate photography
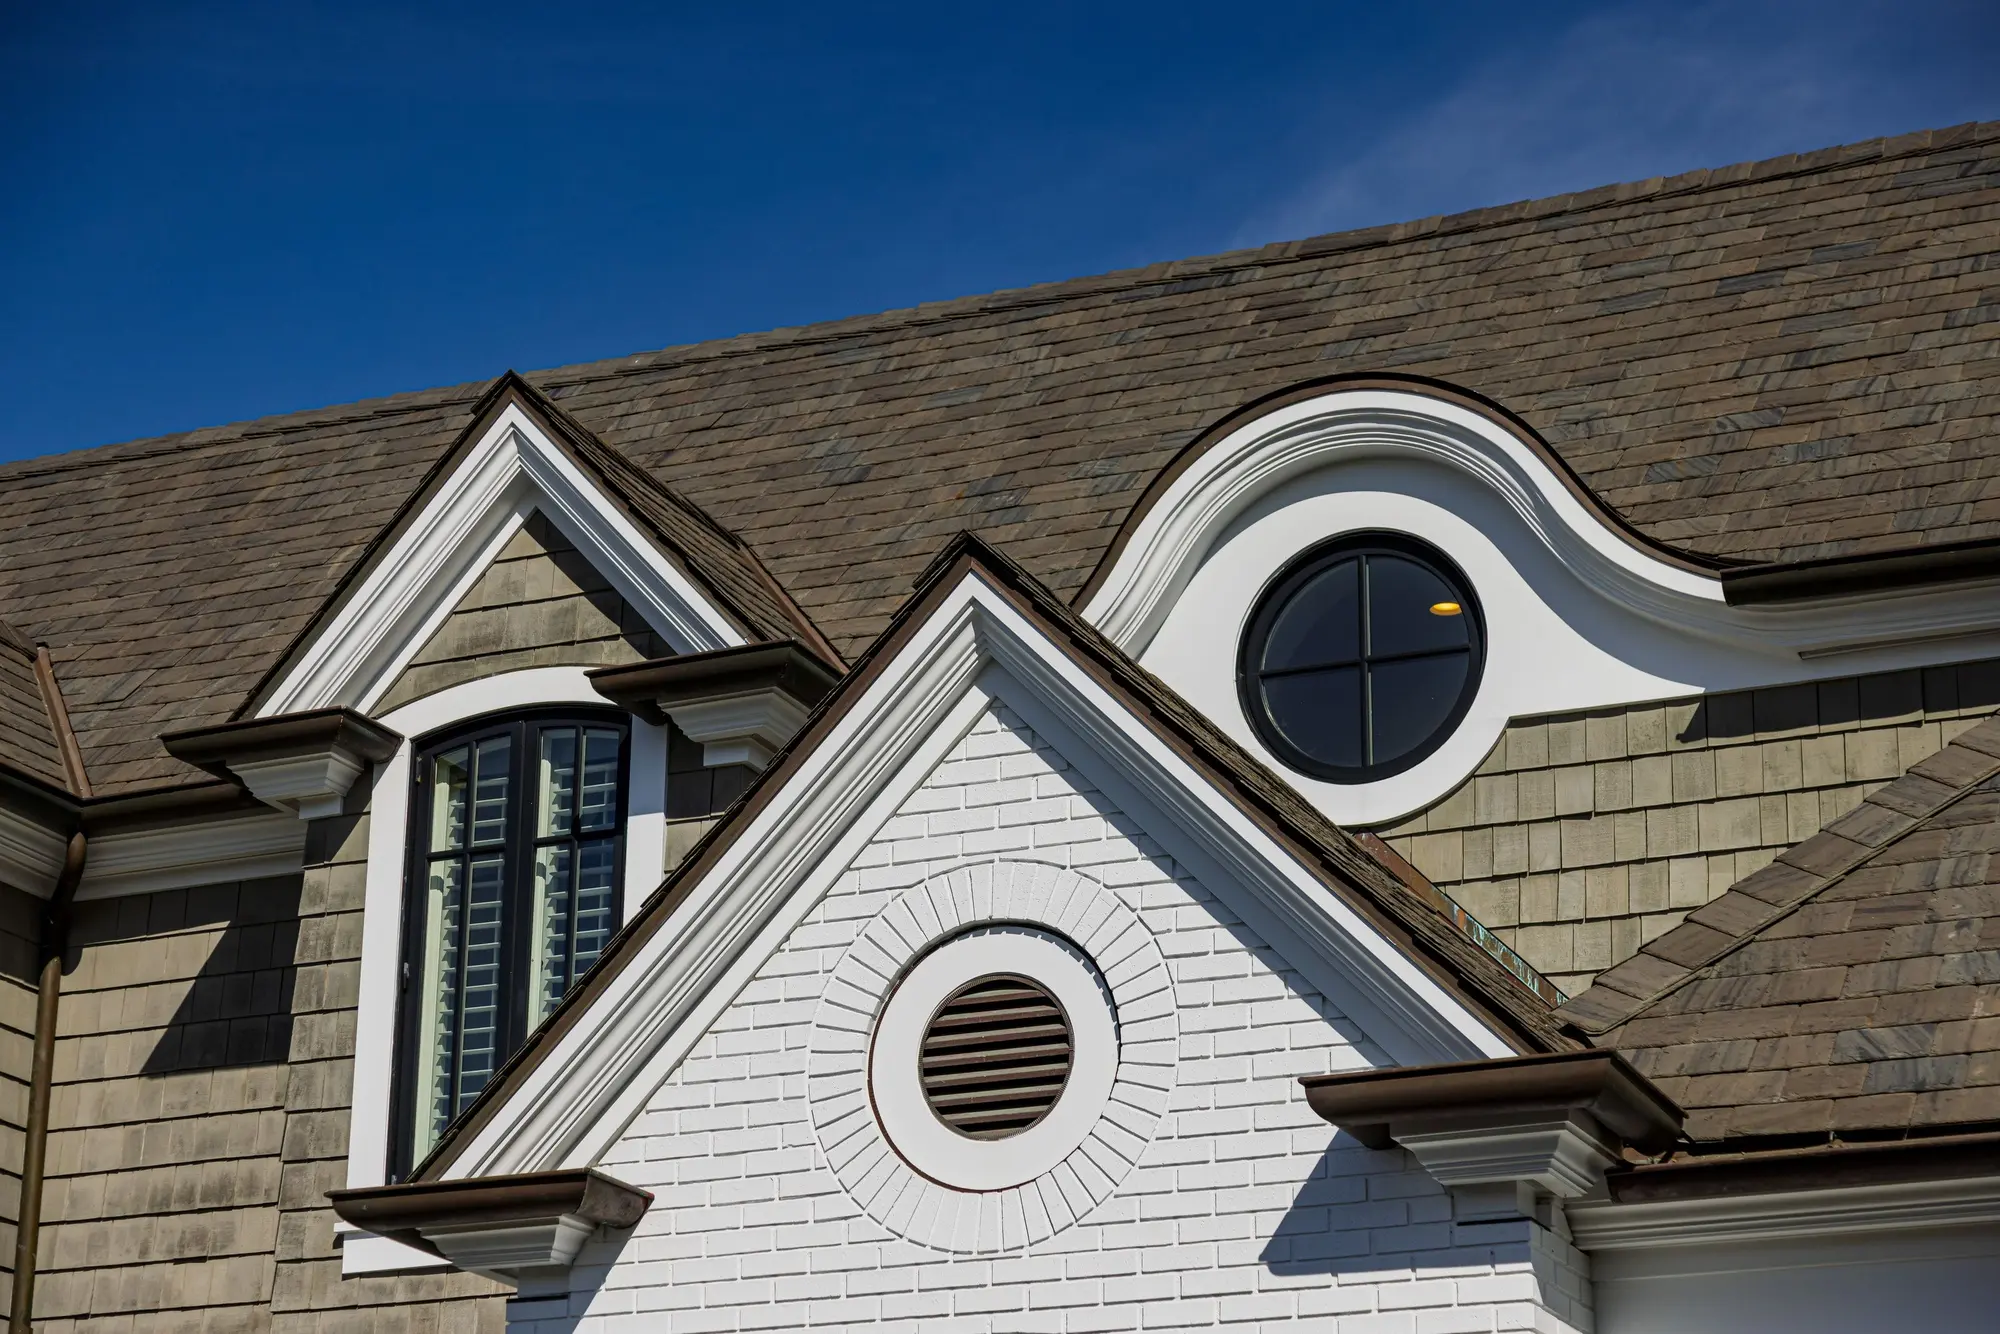
Roofline and dormer architectural detail — Newport Beach real estate photography
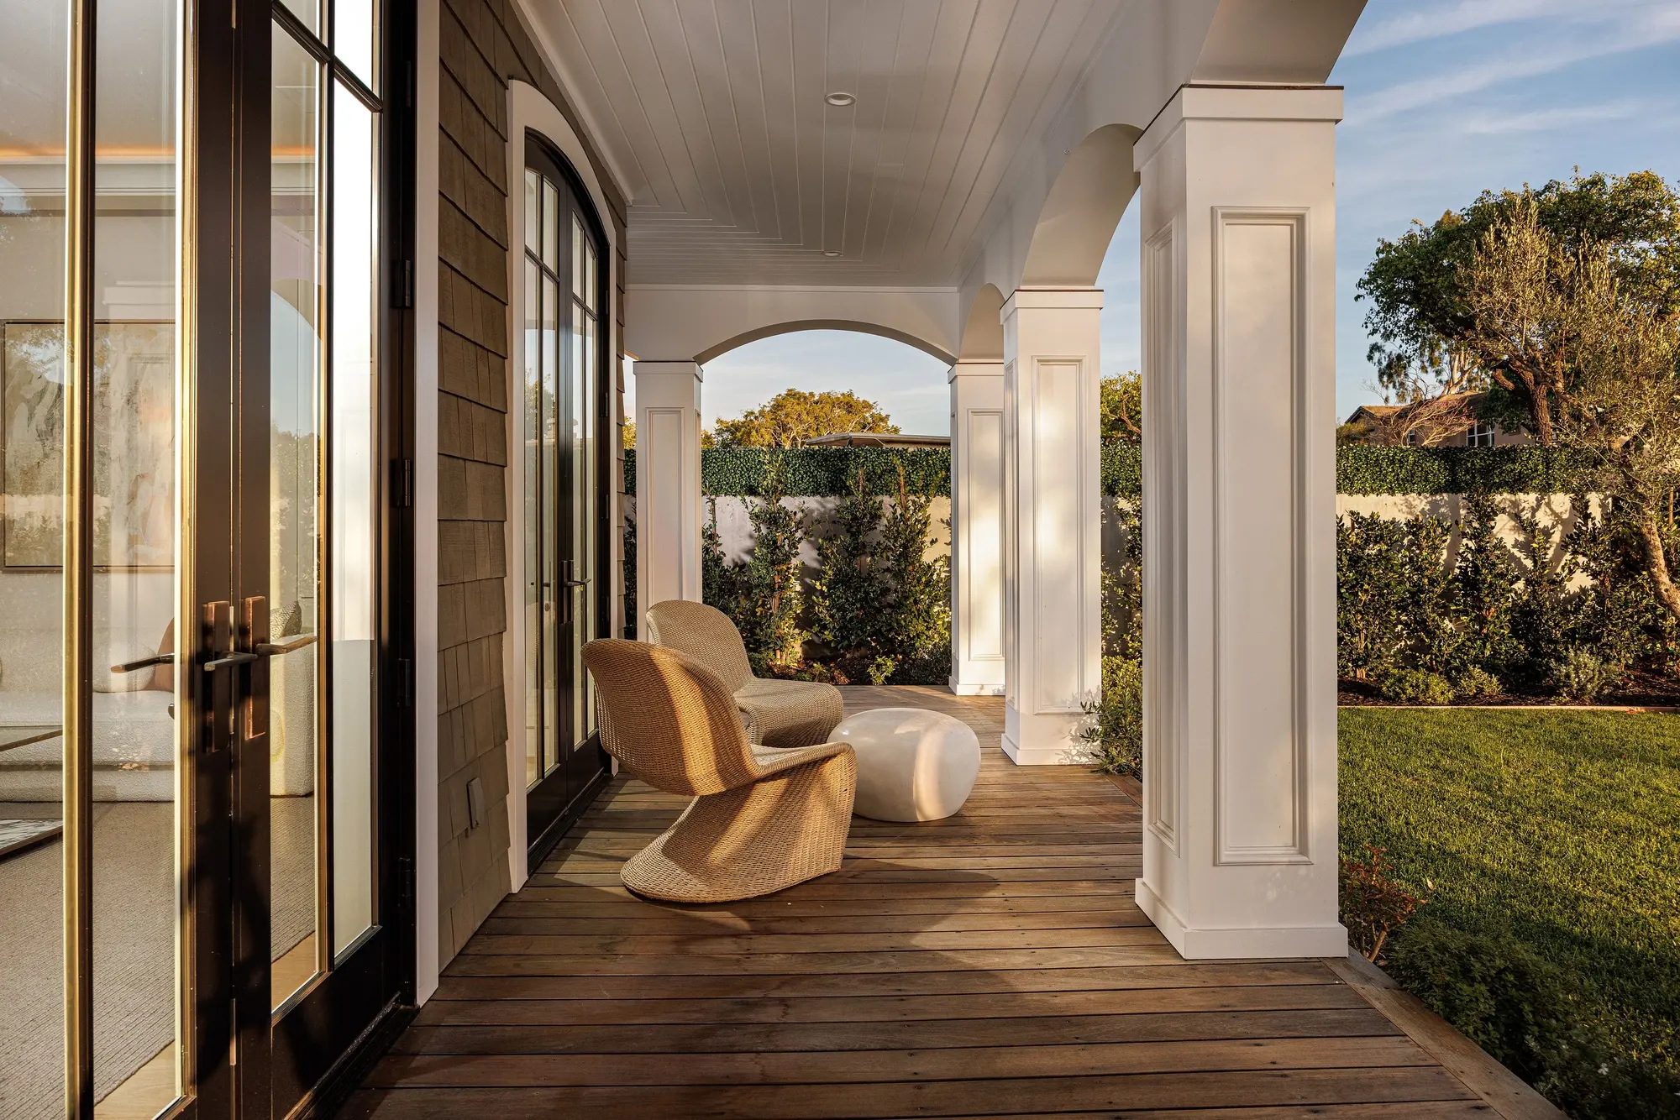
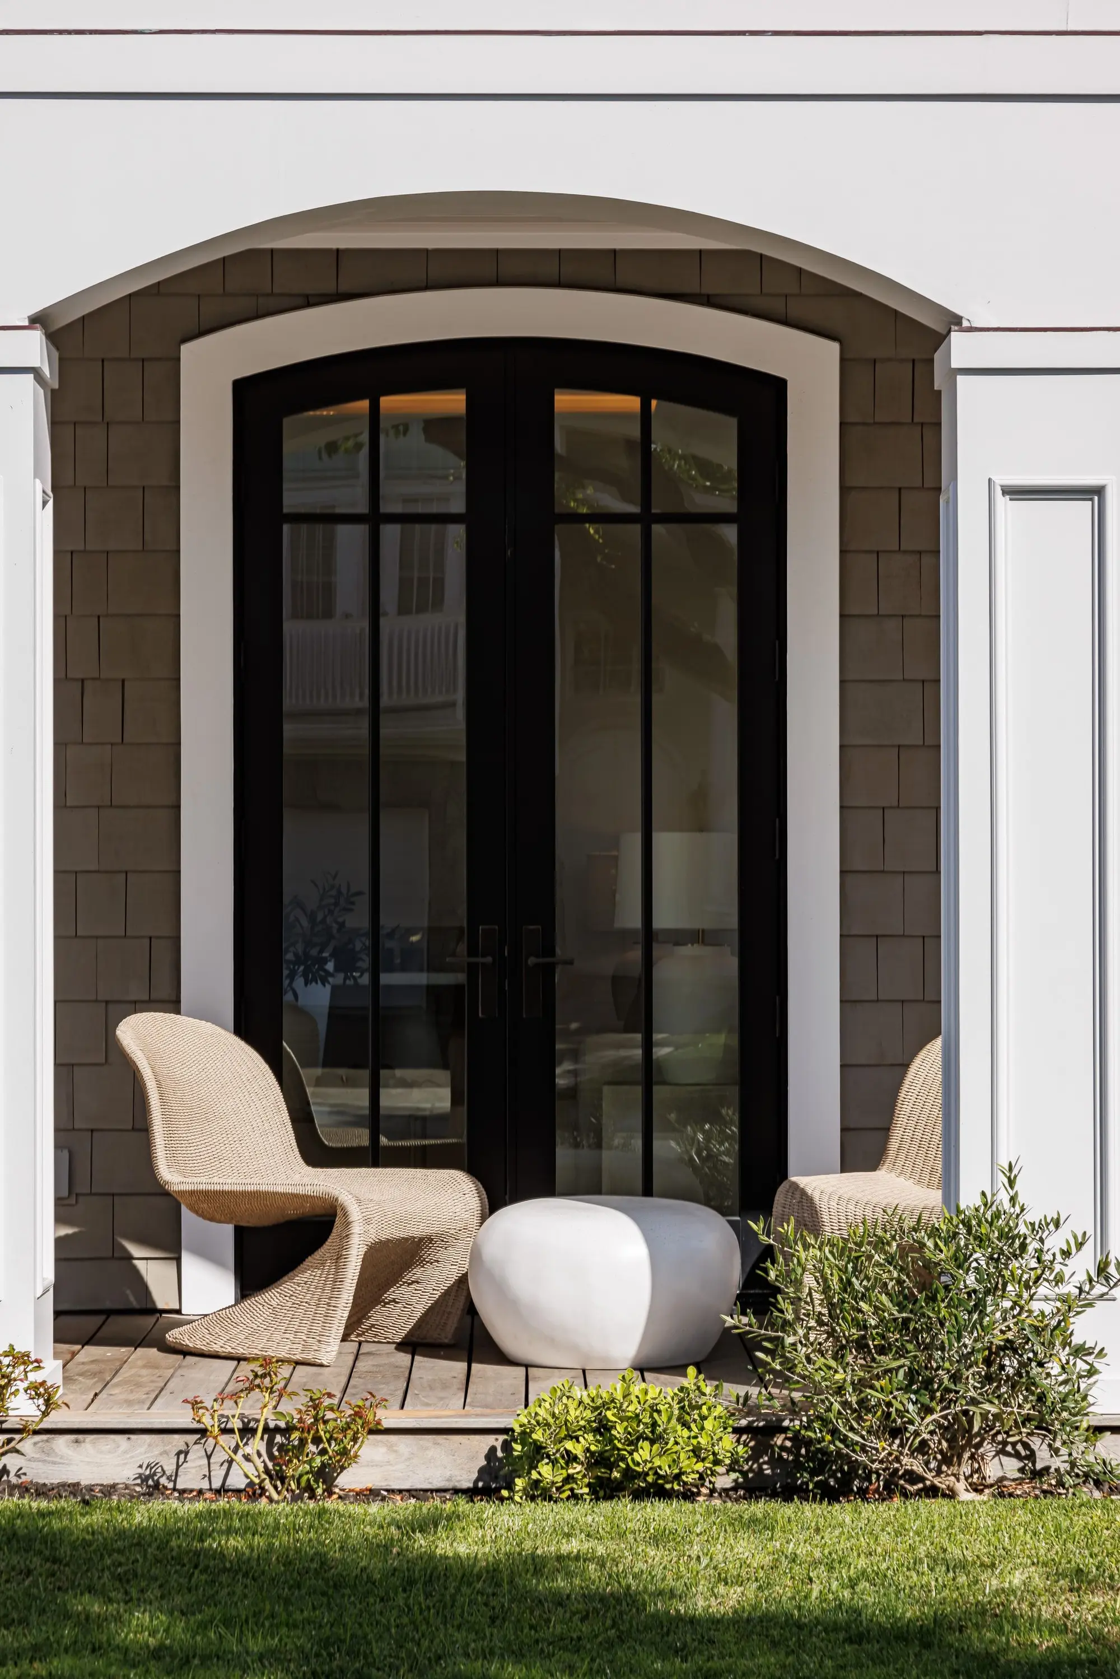
Front veranda with wicker seating — Newport Beach real estate photography
Private balcony seating nook — Newport Beach real estate photography
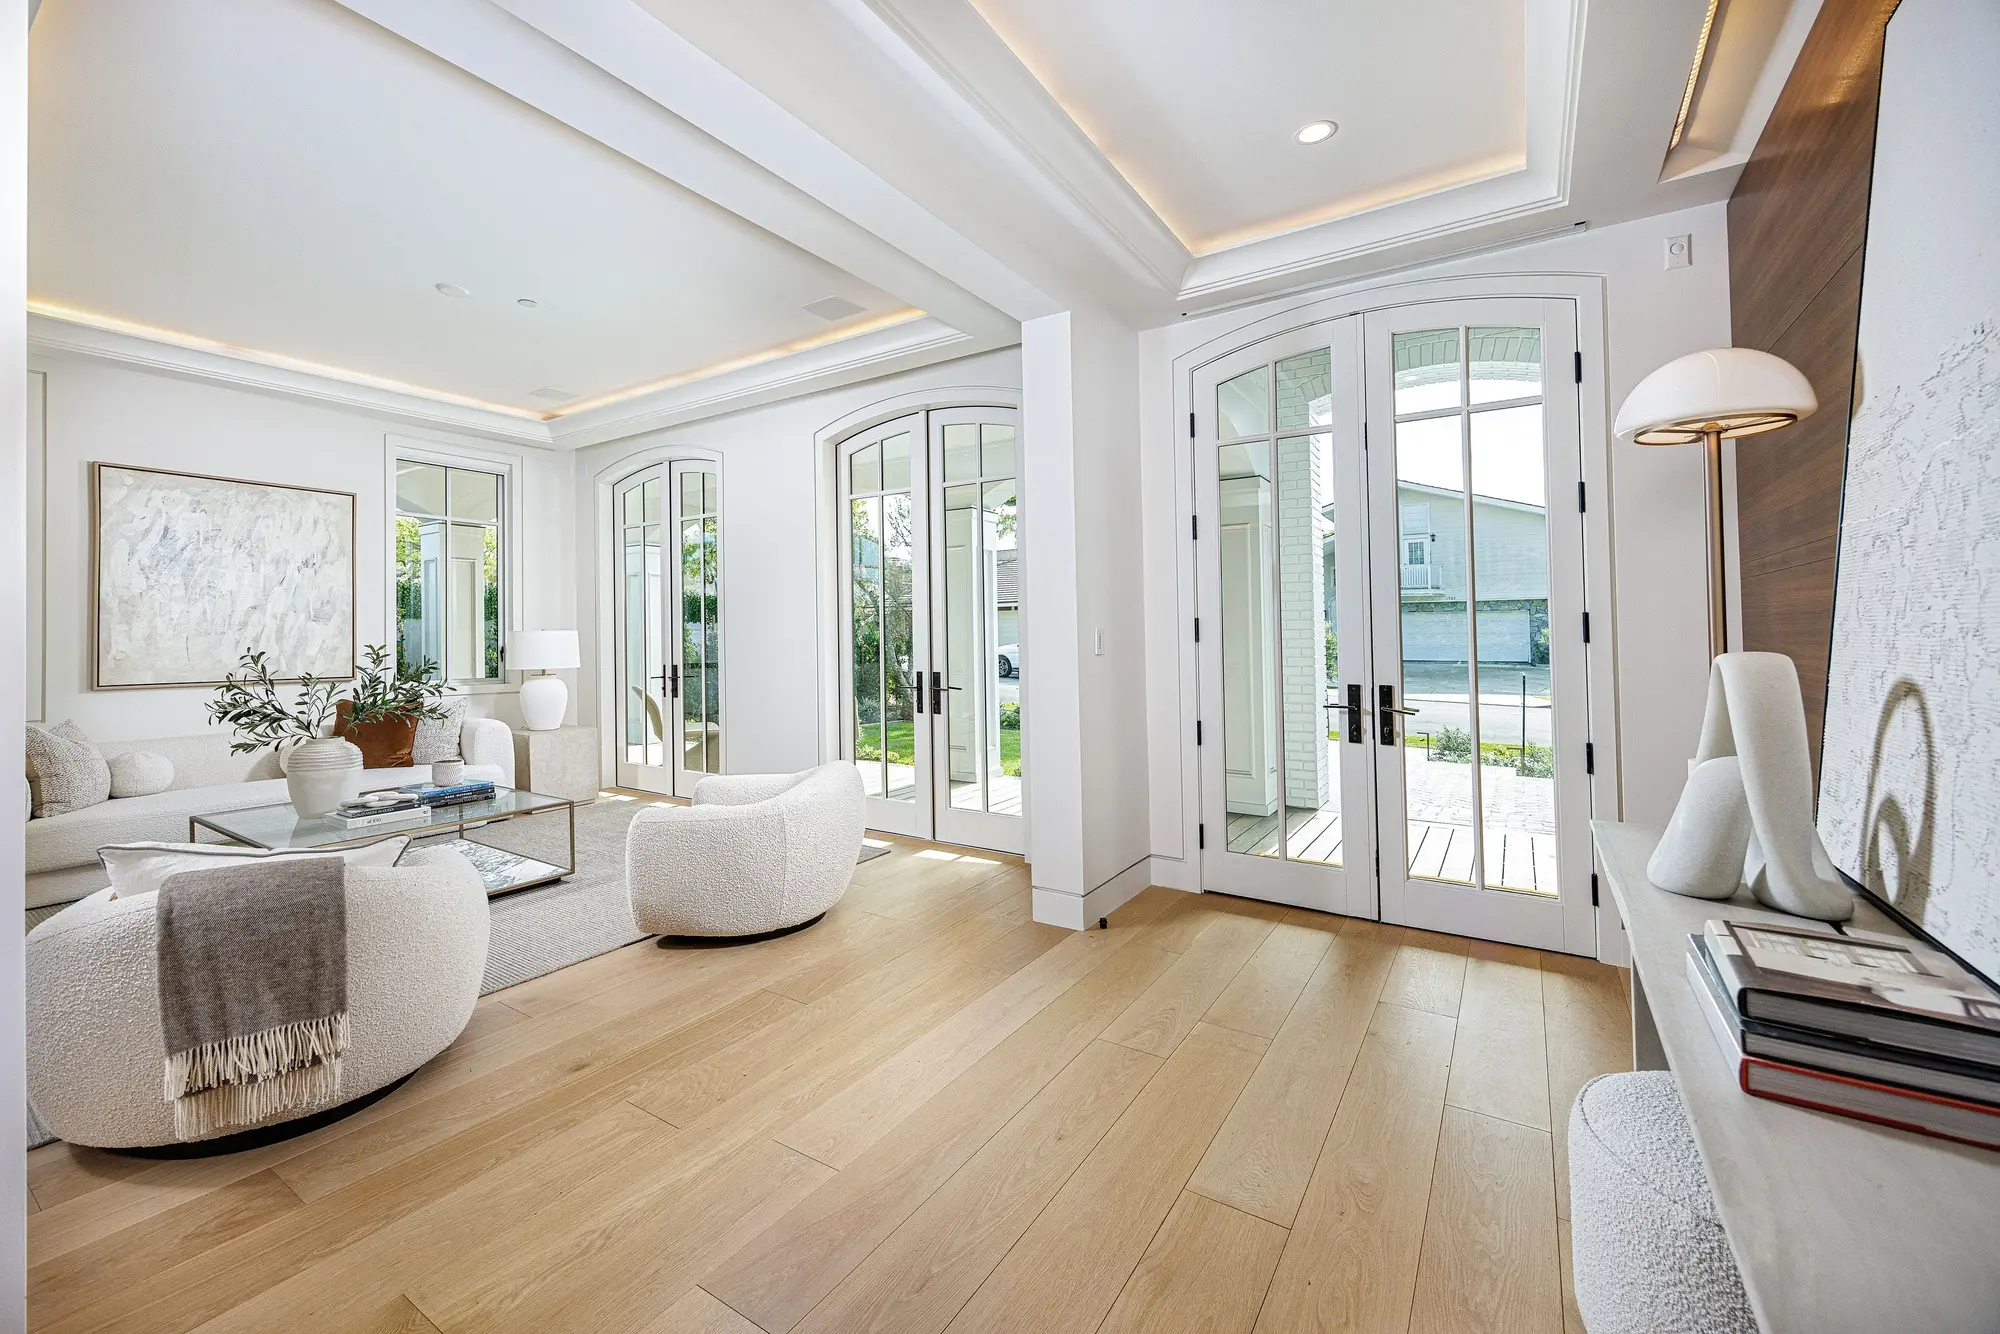
Bright entry opening to the living room — Newport Beach real estate photography
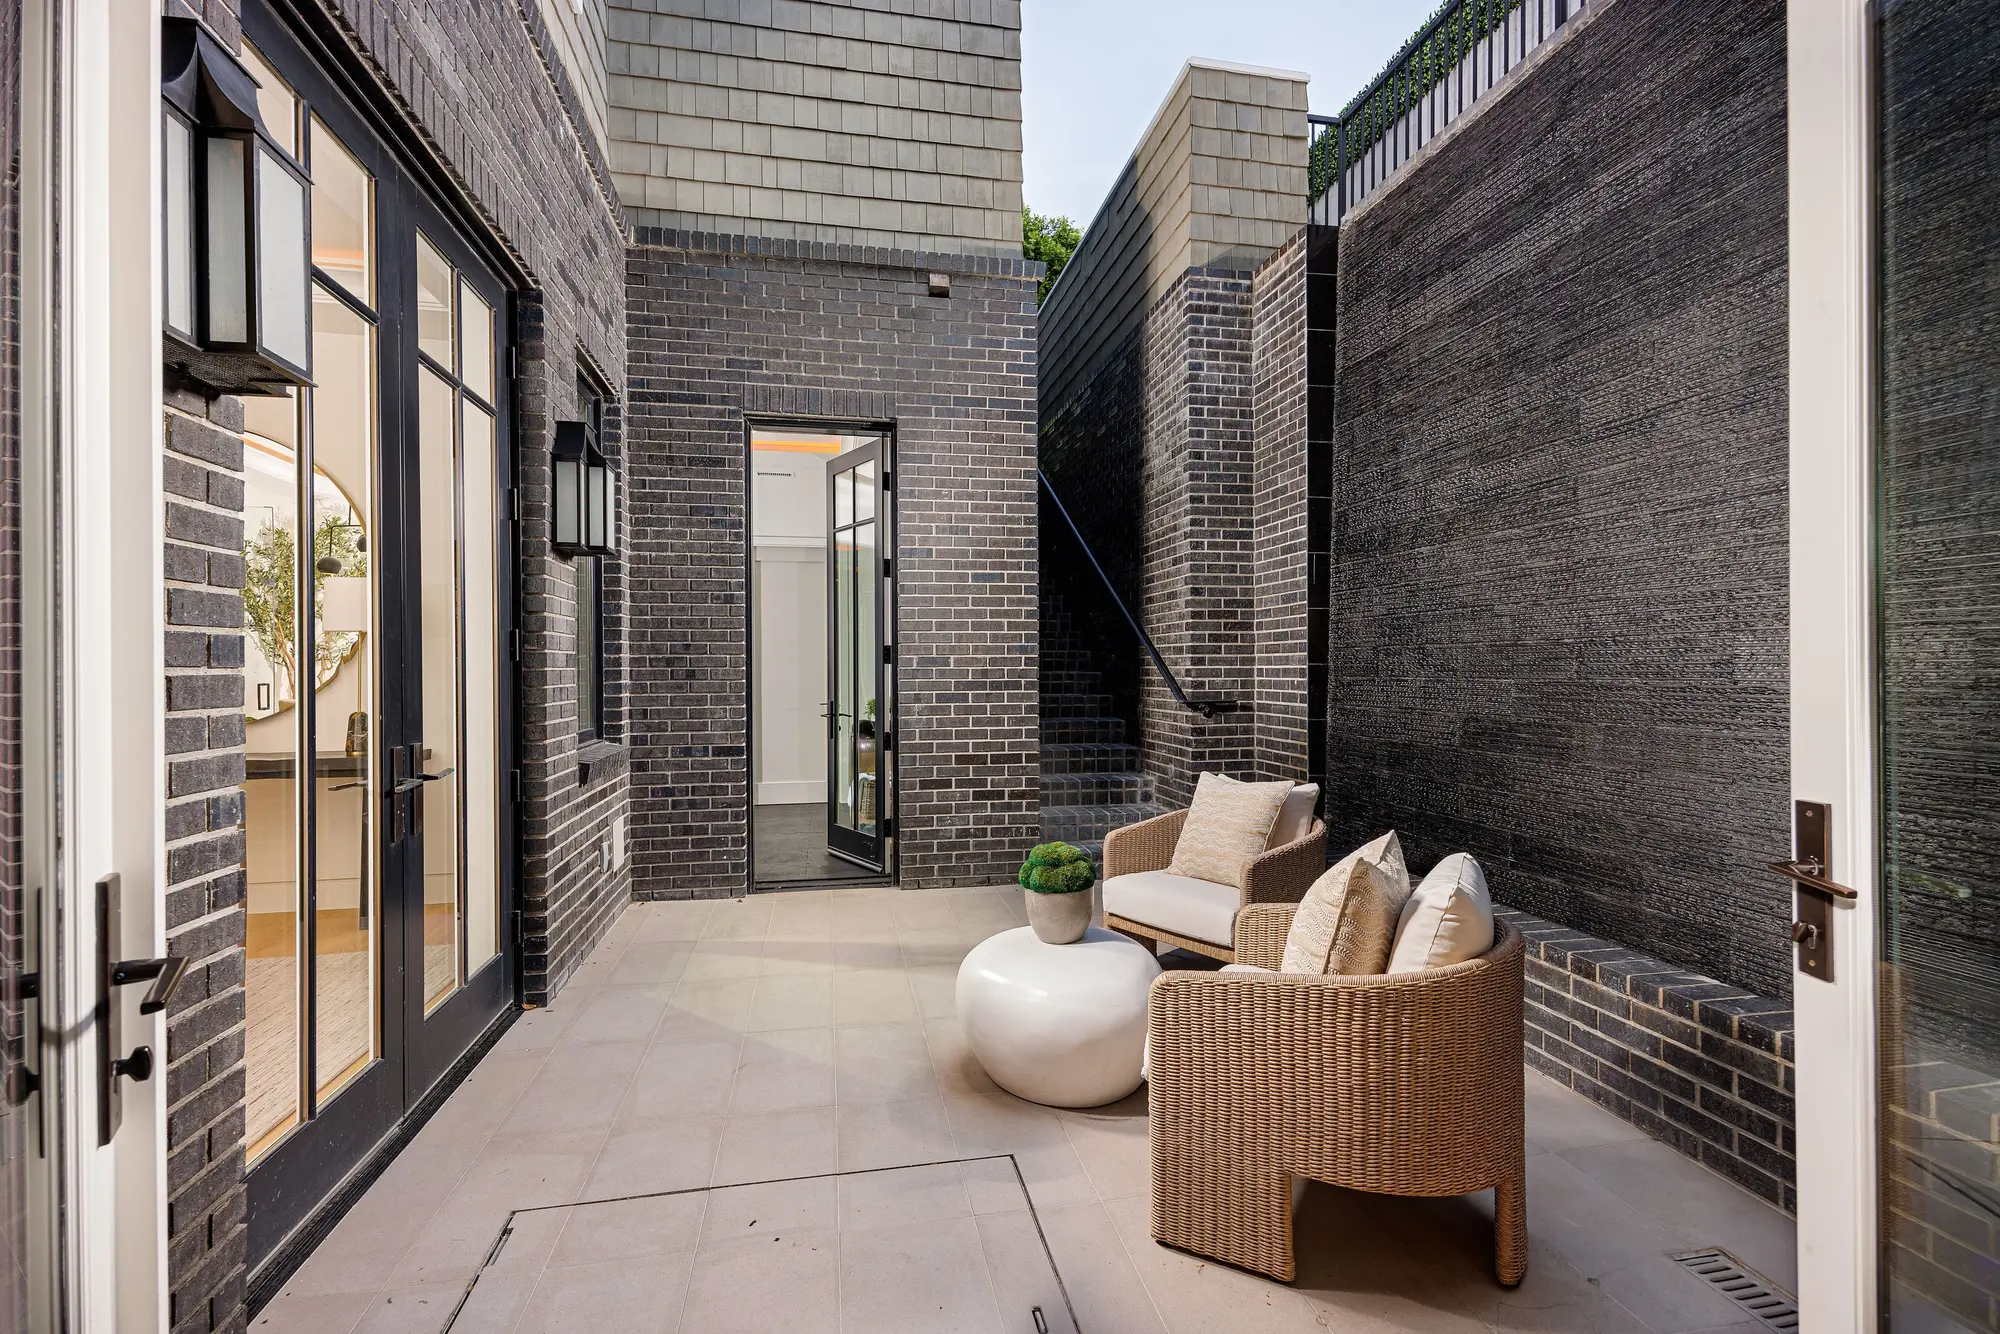
Dark brick side courtyard with stairway — Newport Beach real estate photography
Backyard entertaining area at twilight — Newport Beach real estate photography
Backyard fire trough and lounge seating at twilight — Newport Beach real estate photography
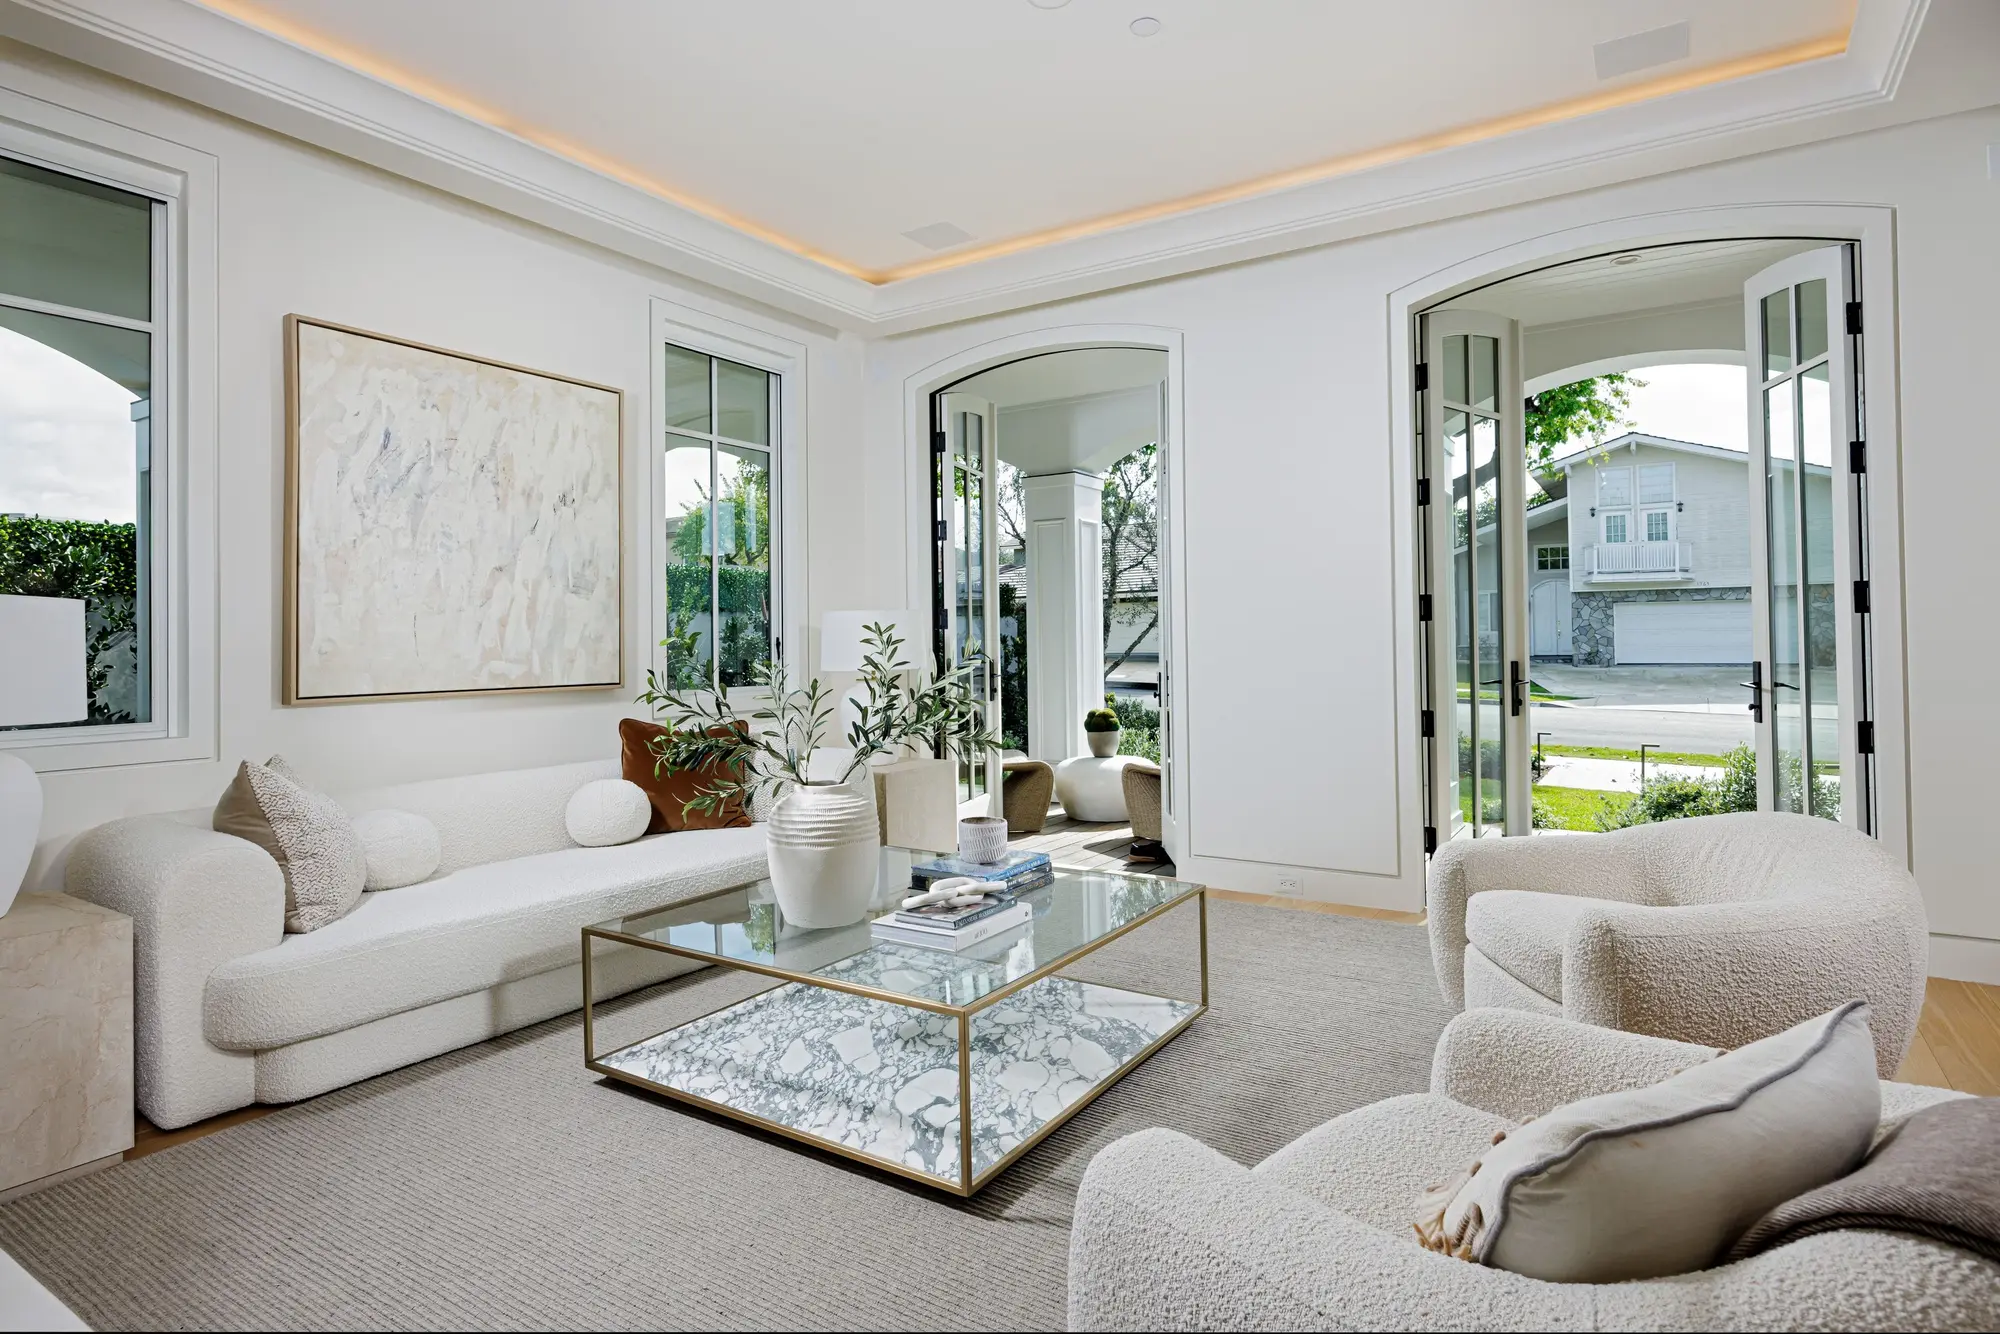
Living room with arched doorways — Newport Beach real estate photography
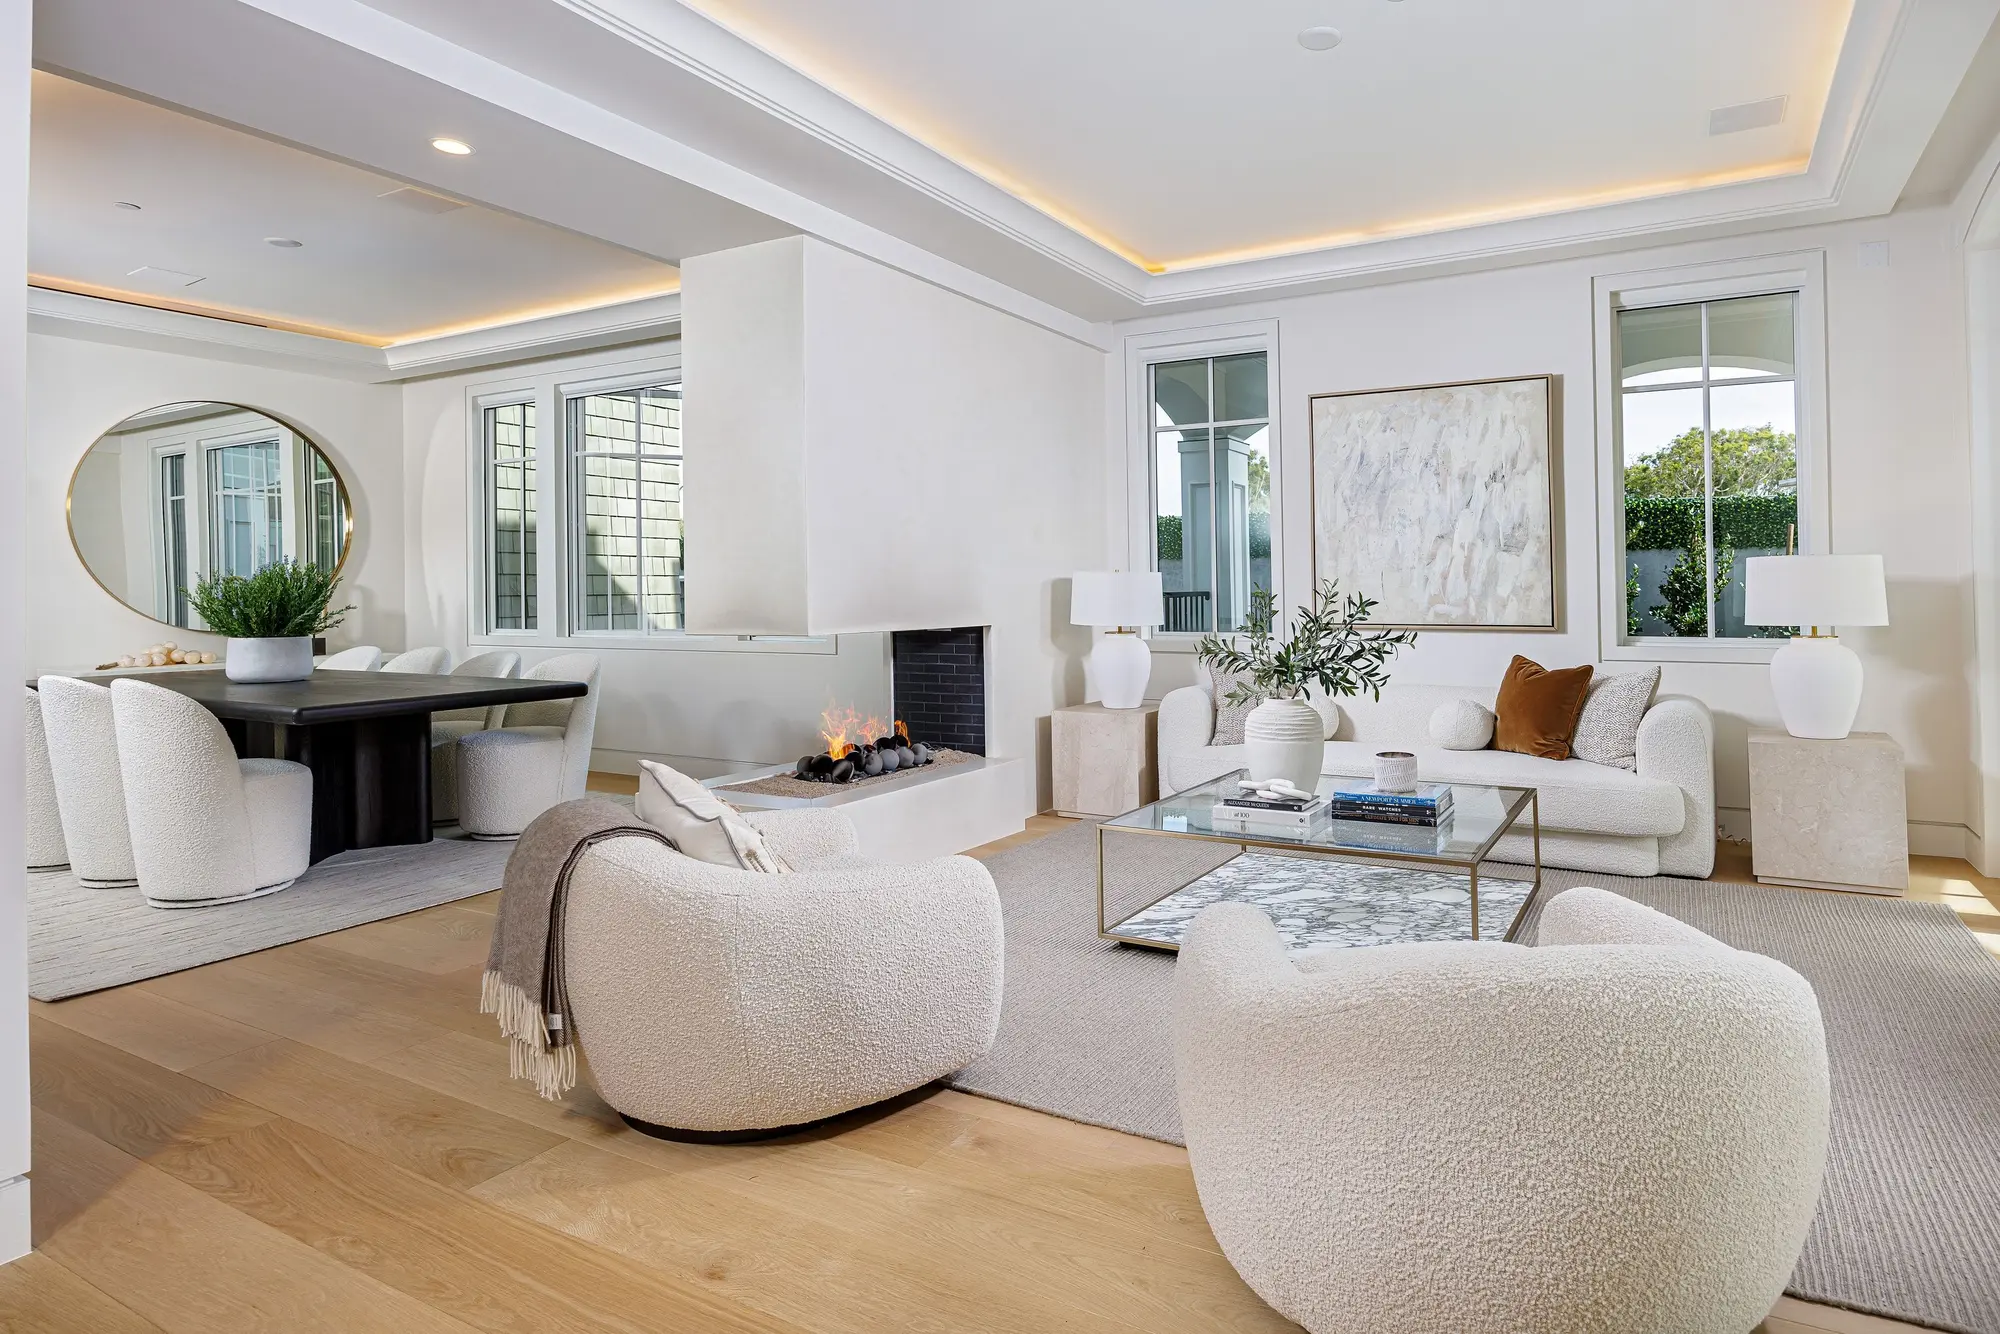
Living room with fireplace and dining beyond — Newport Beach real estate photography
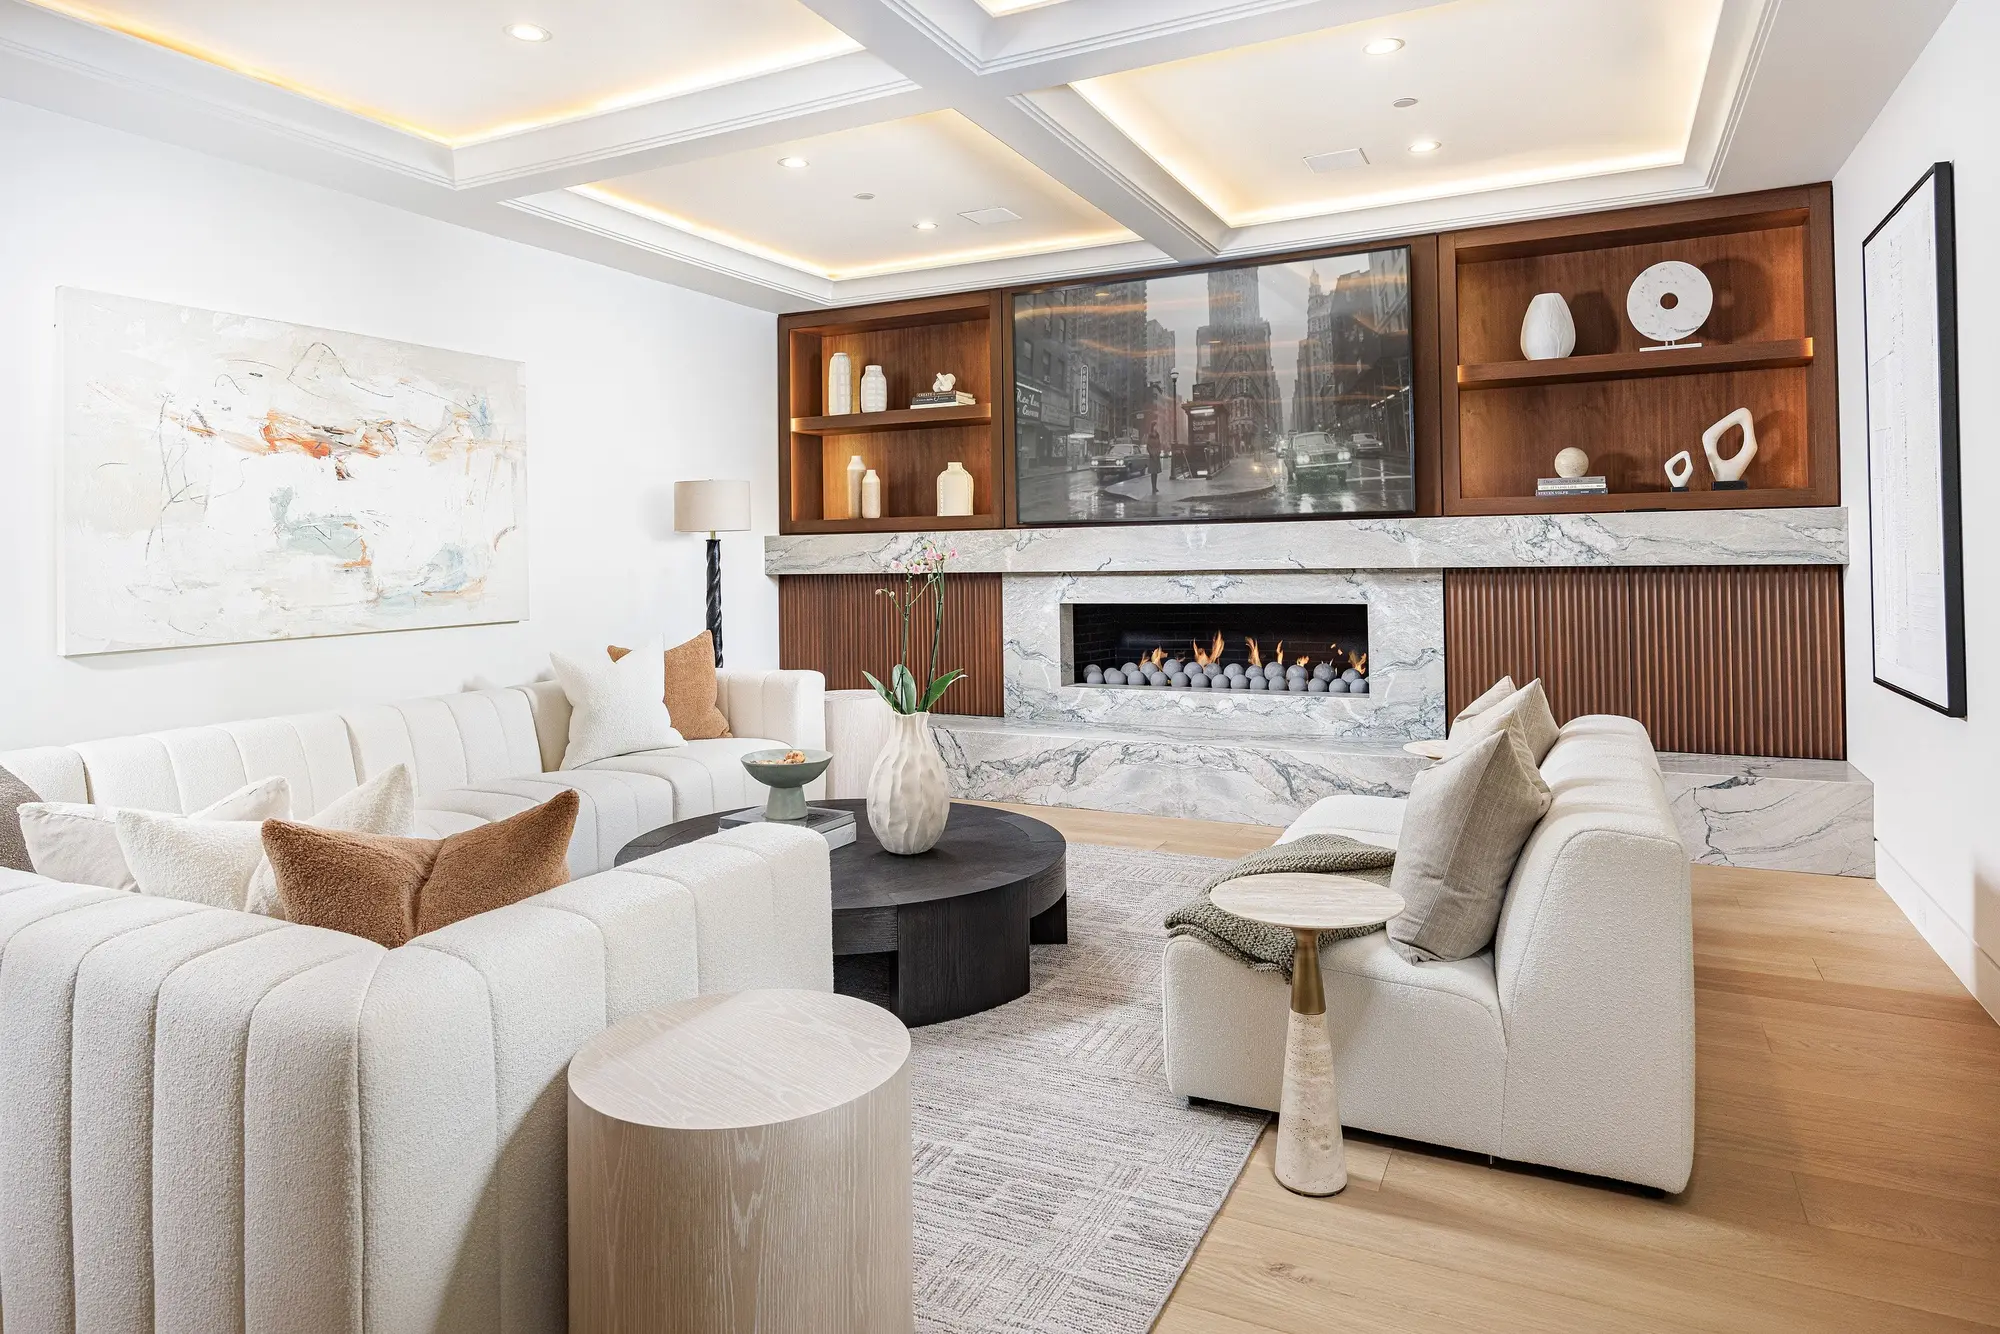
Family room with walnut media wall — Newport Beach real estate photography
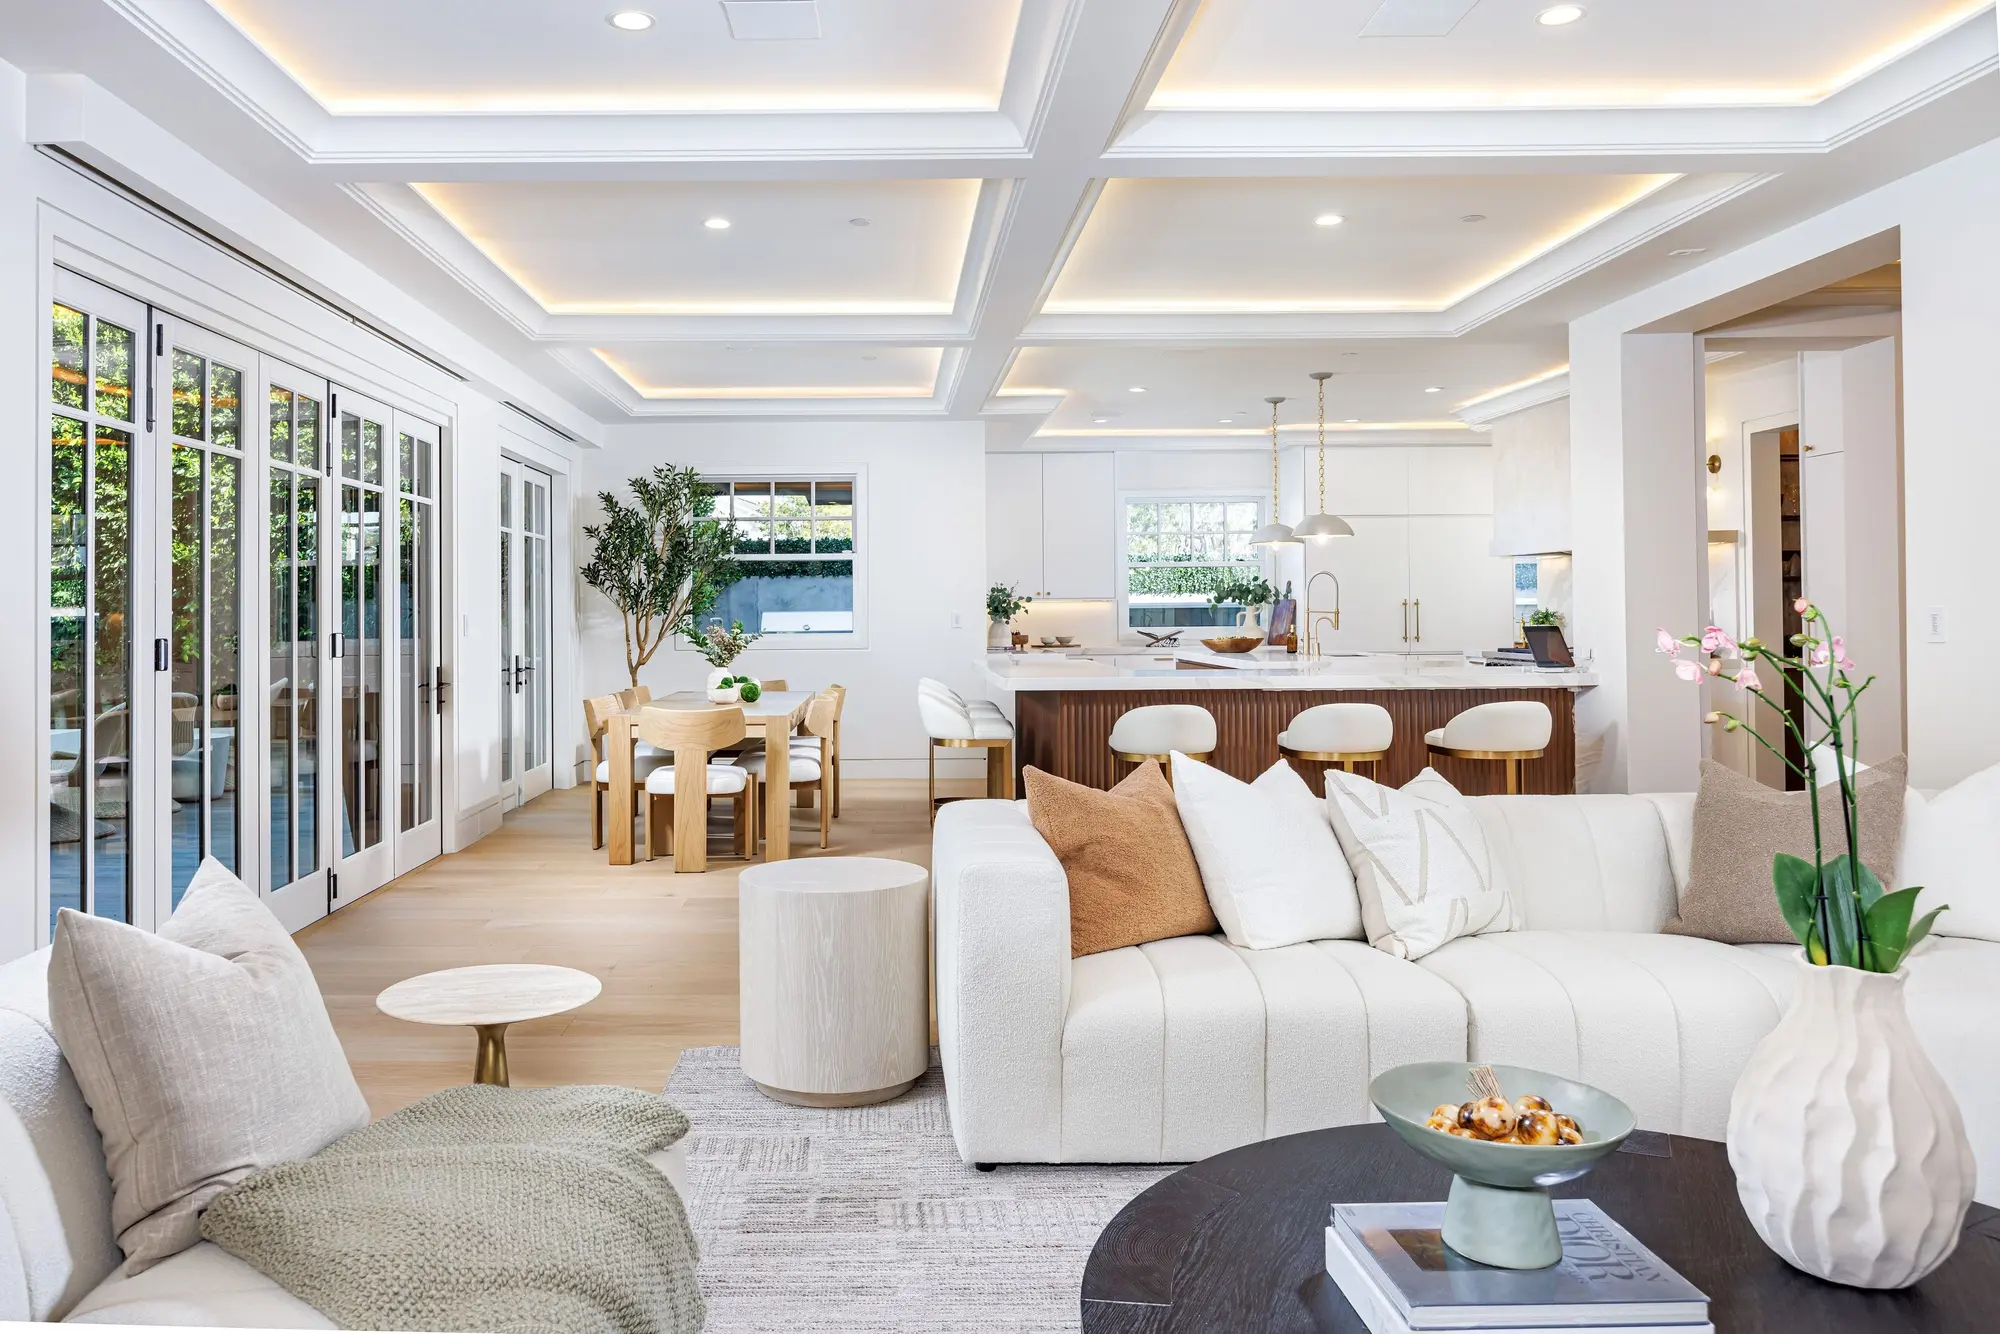
Open-concept family room and kitchen — Newport Beach real estate photography
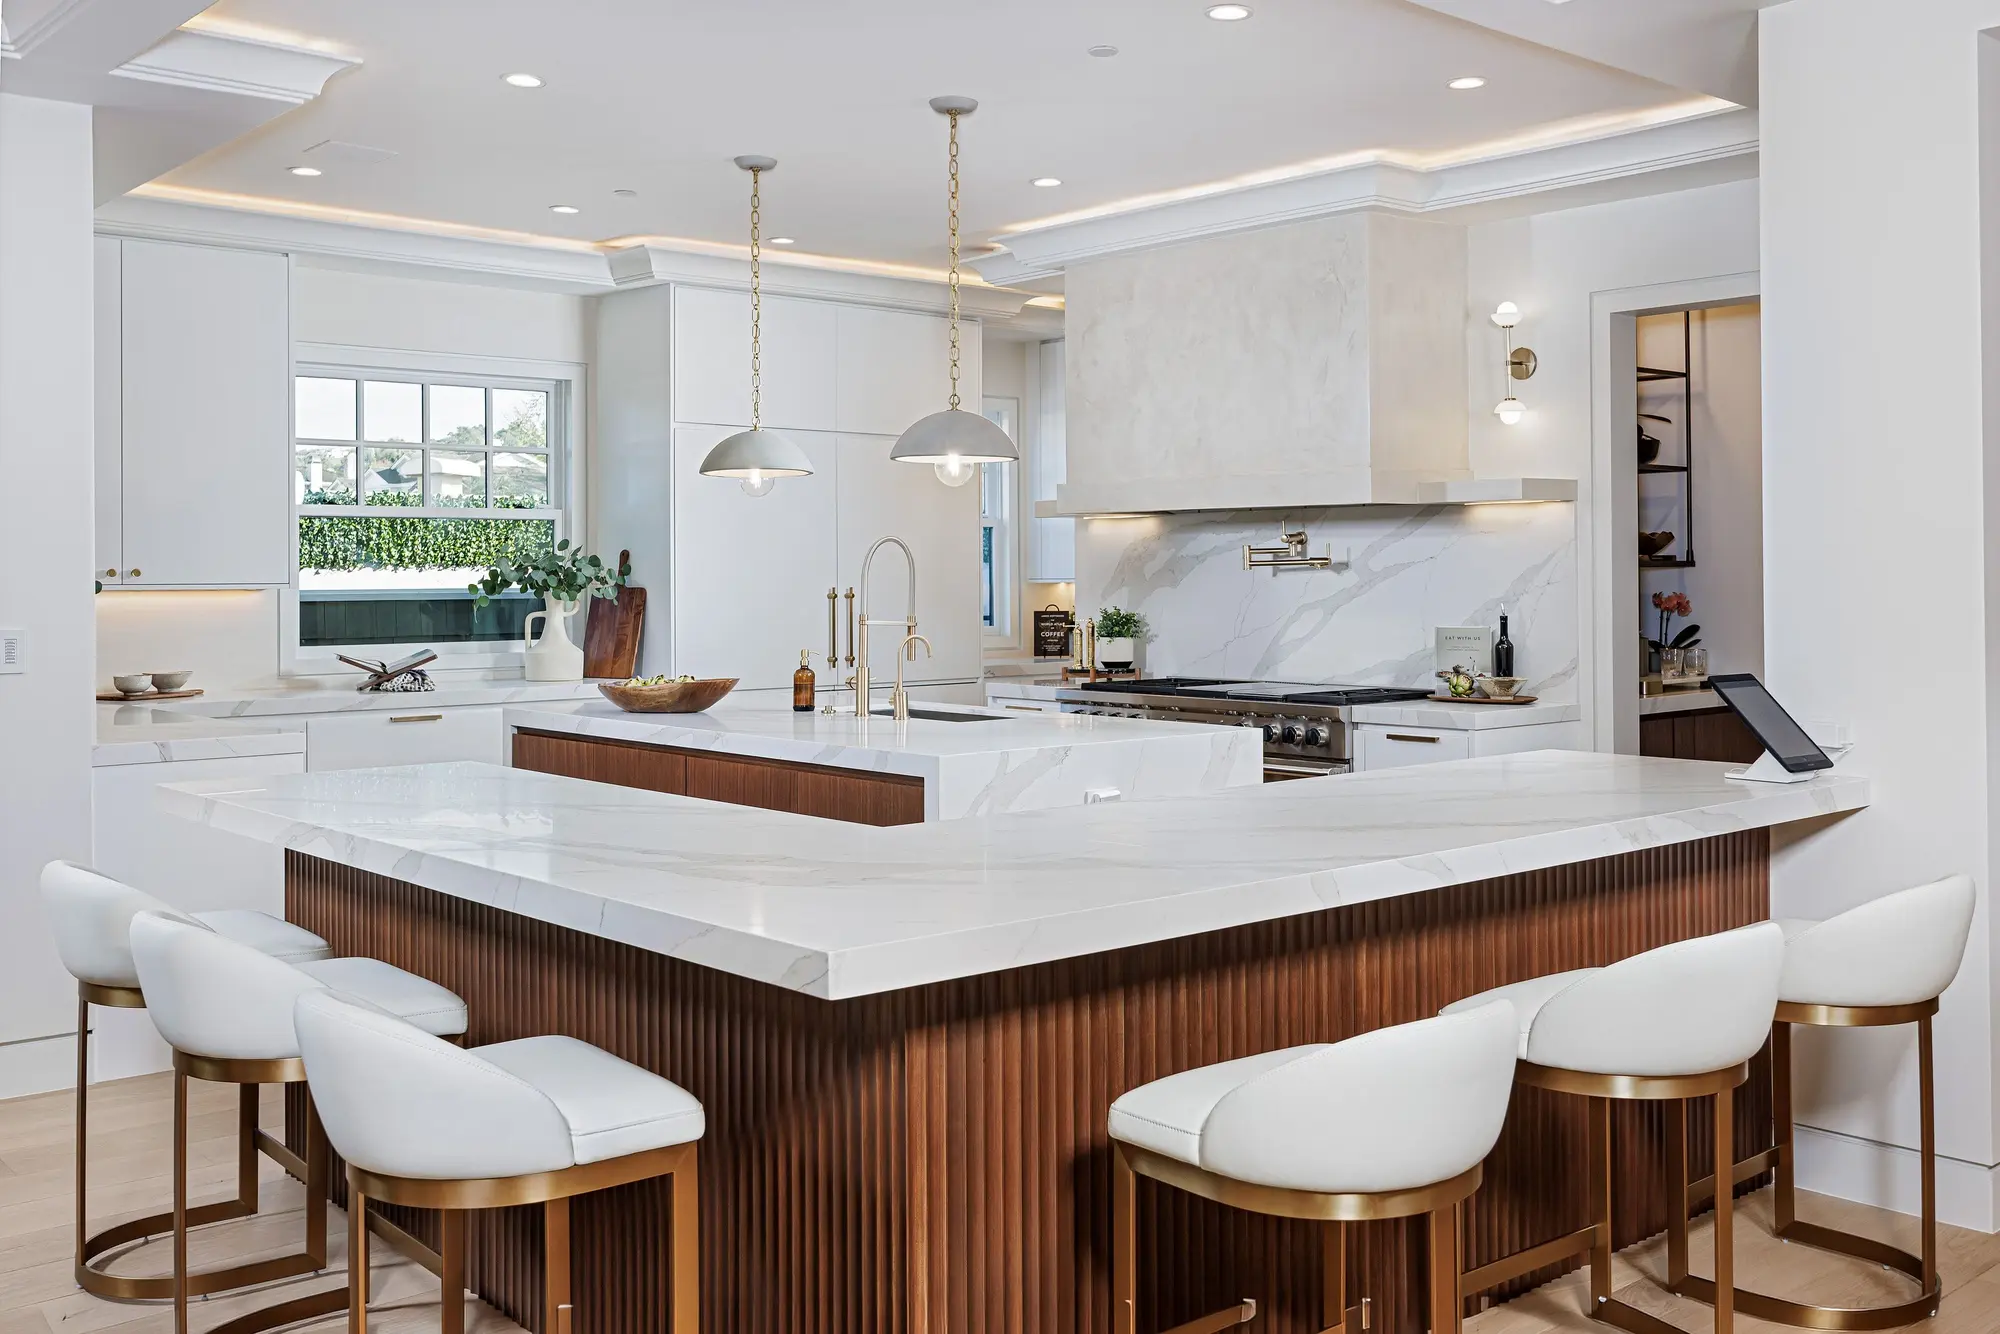
Kitchen with waterfall island and walnut cabinetry — Newport Beach real estate photography
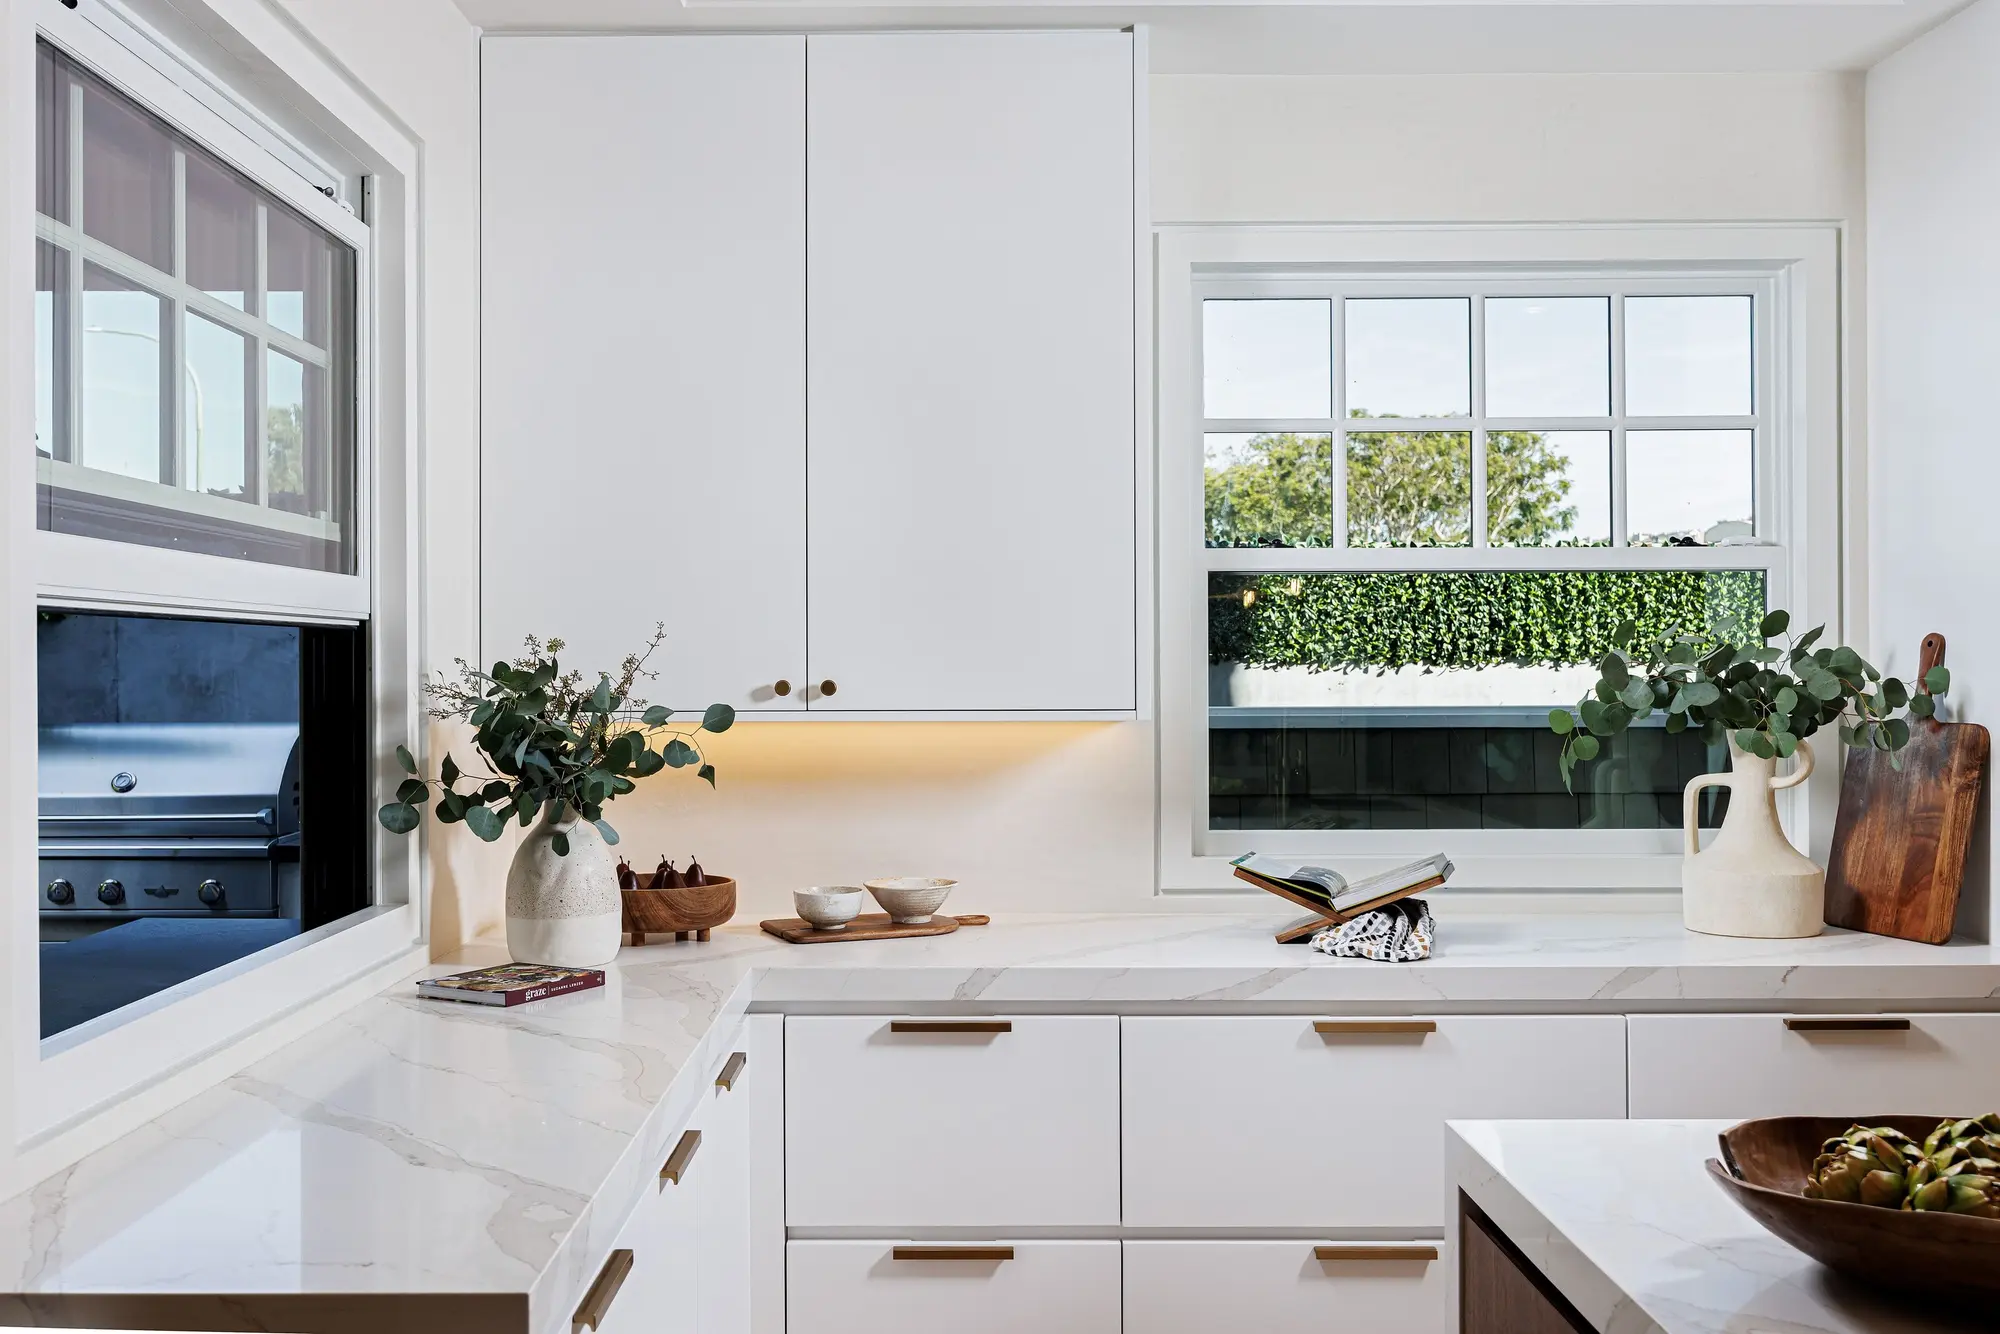
Kitchen prep counter detail — Newport Beach real estate photography
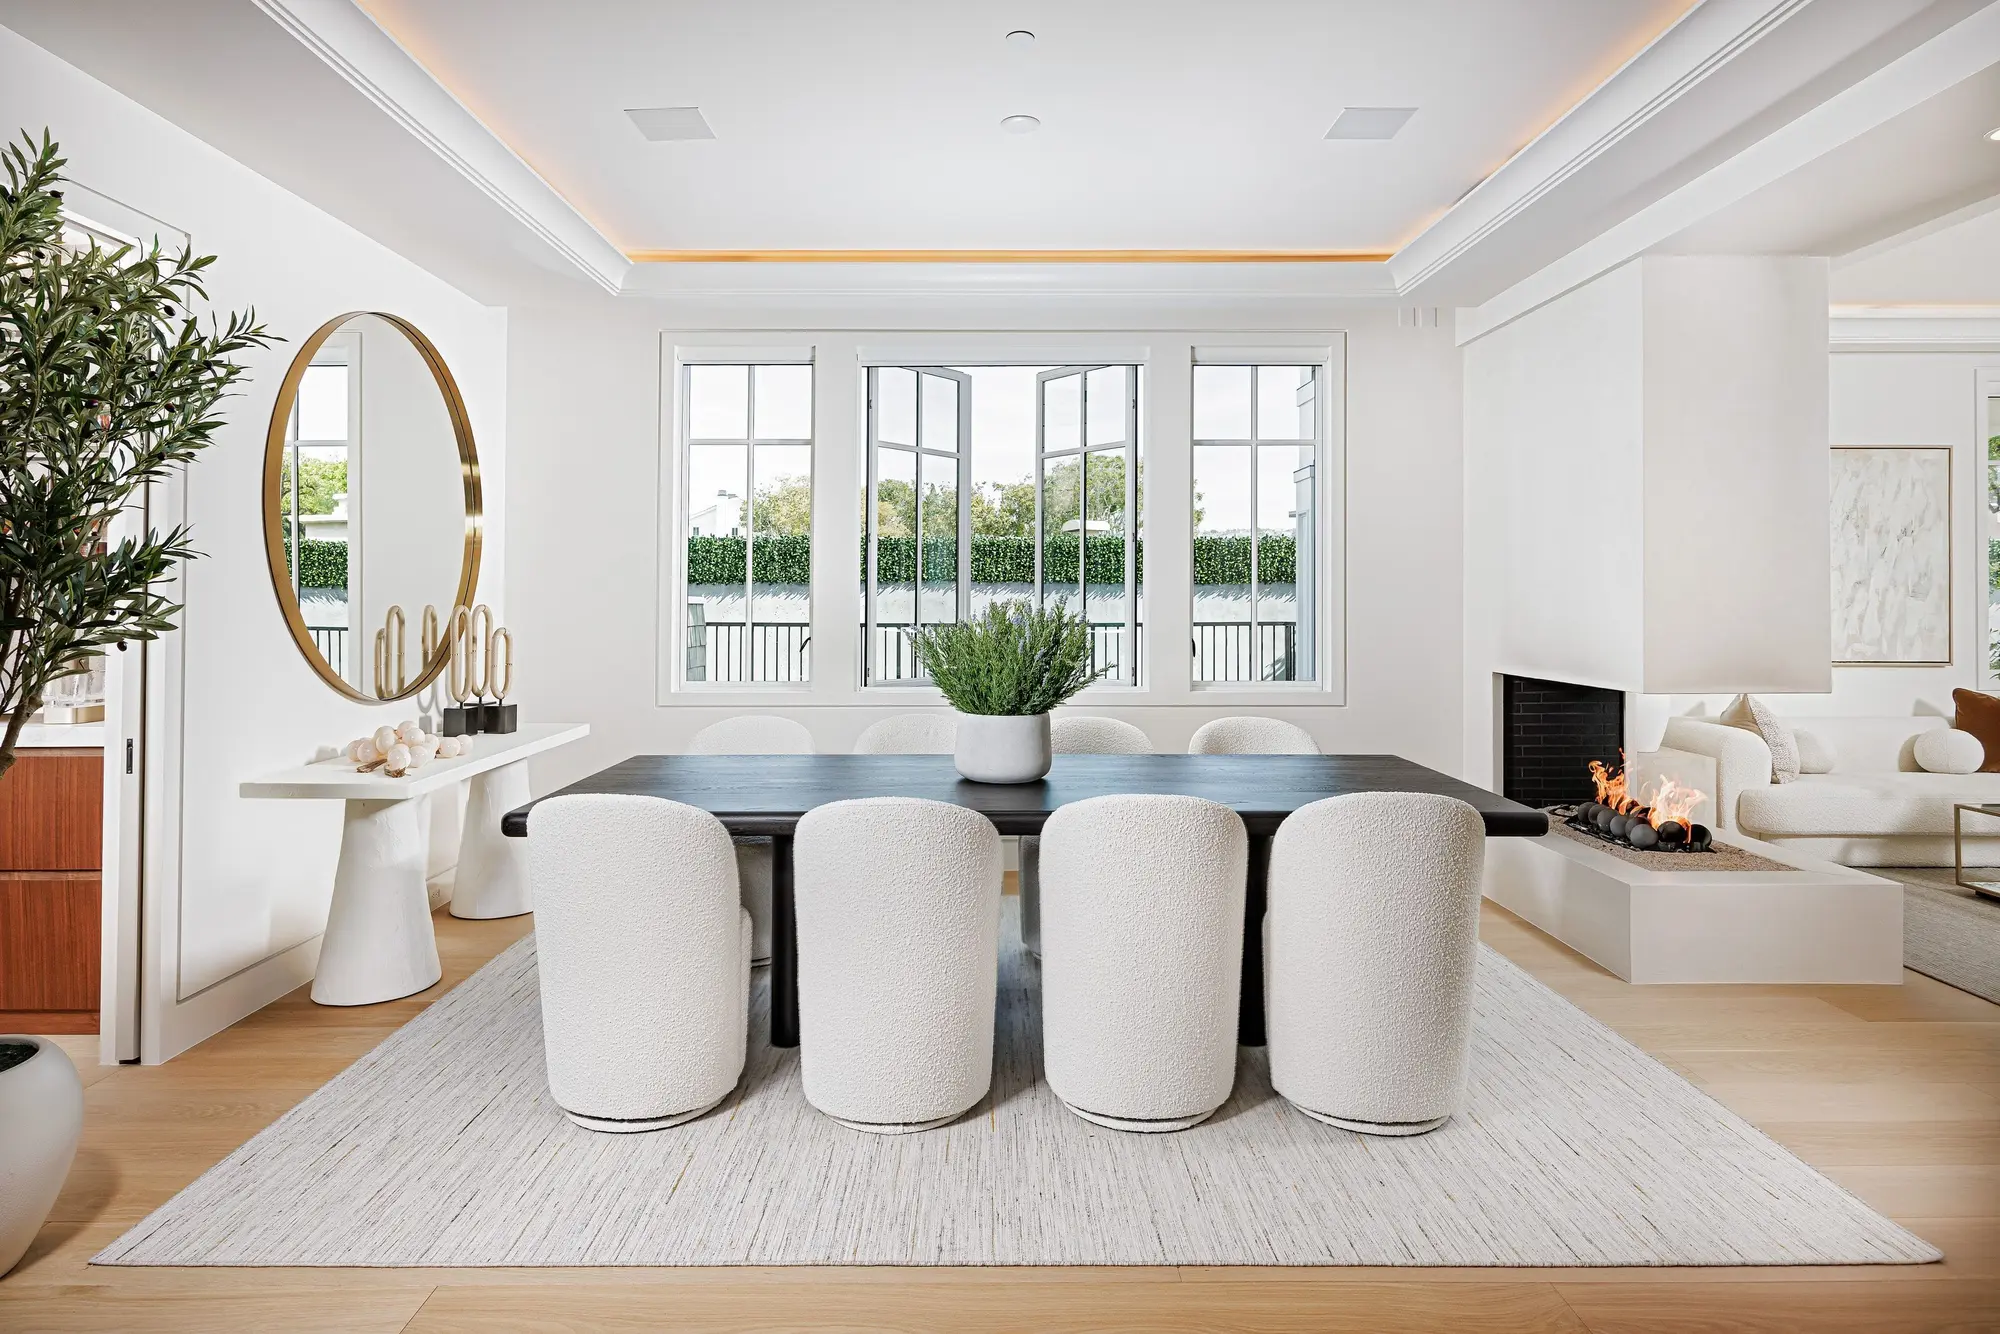
Dining room with fireplace — Newport Beach real estate photography
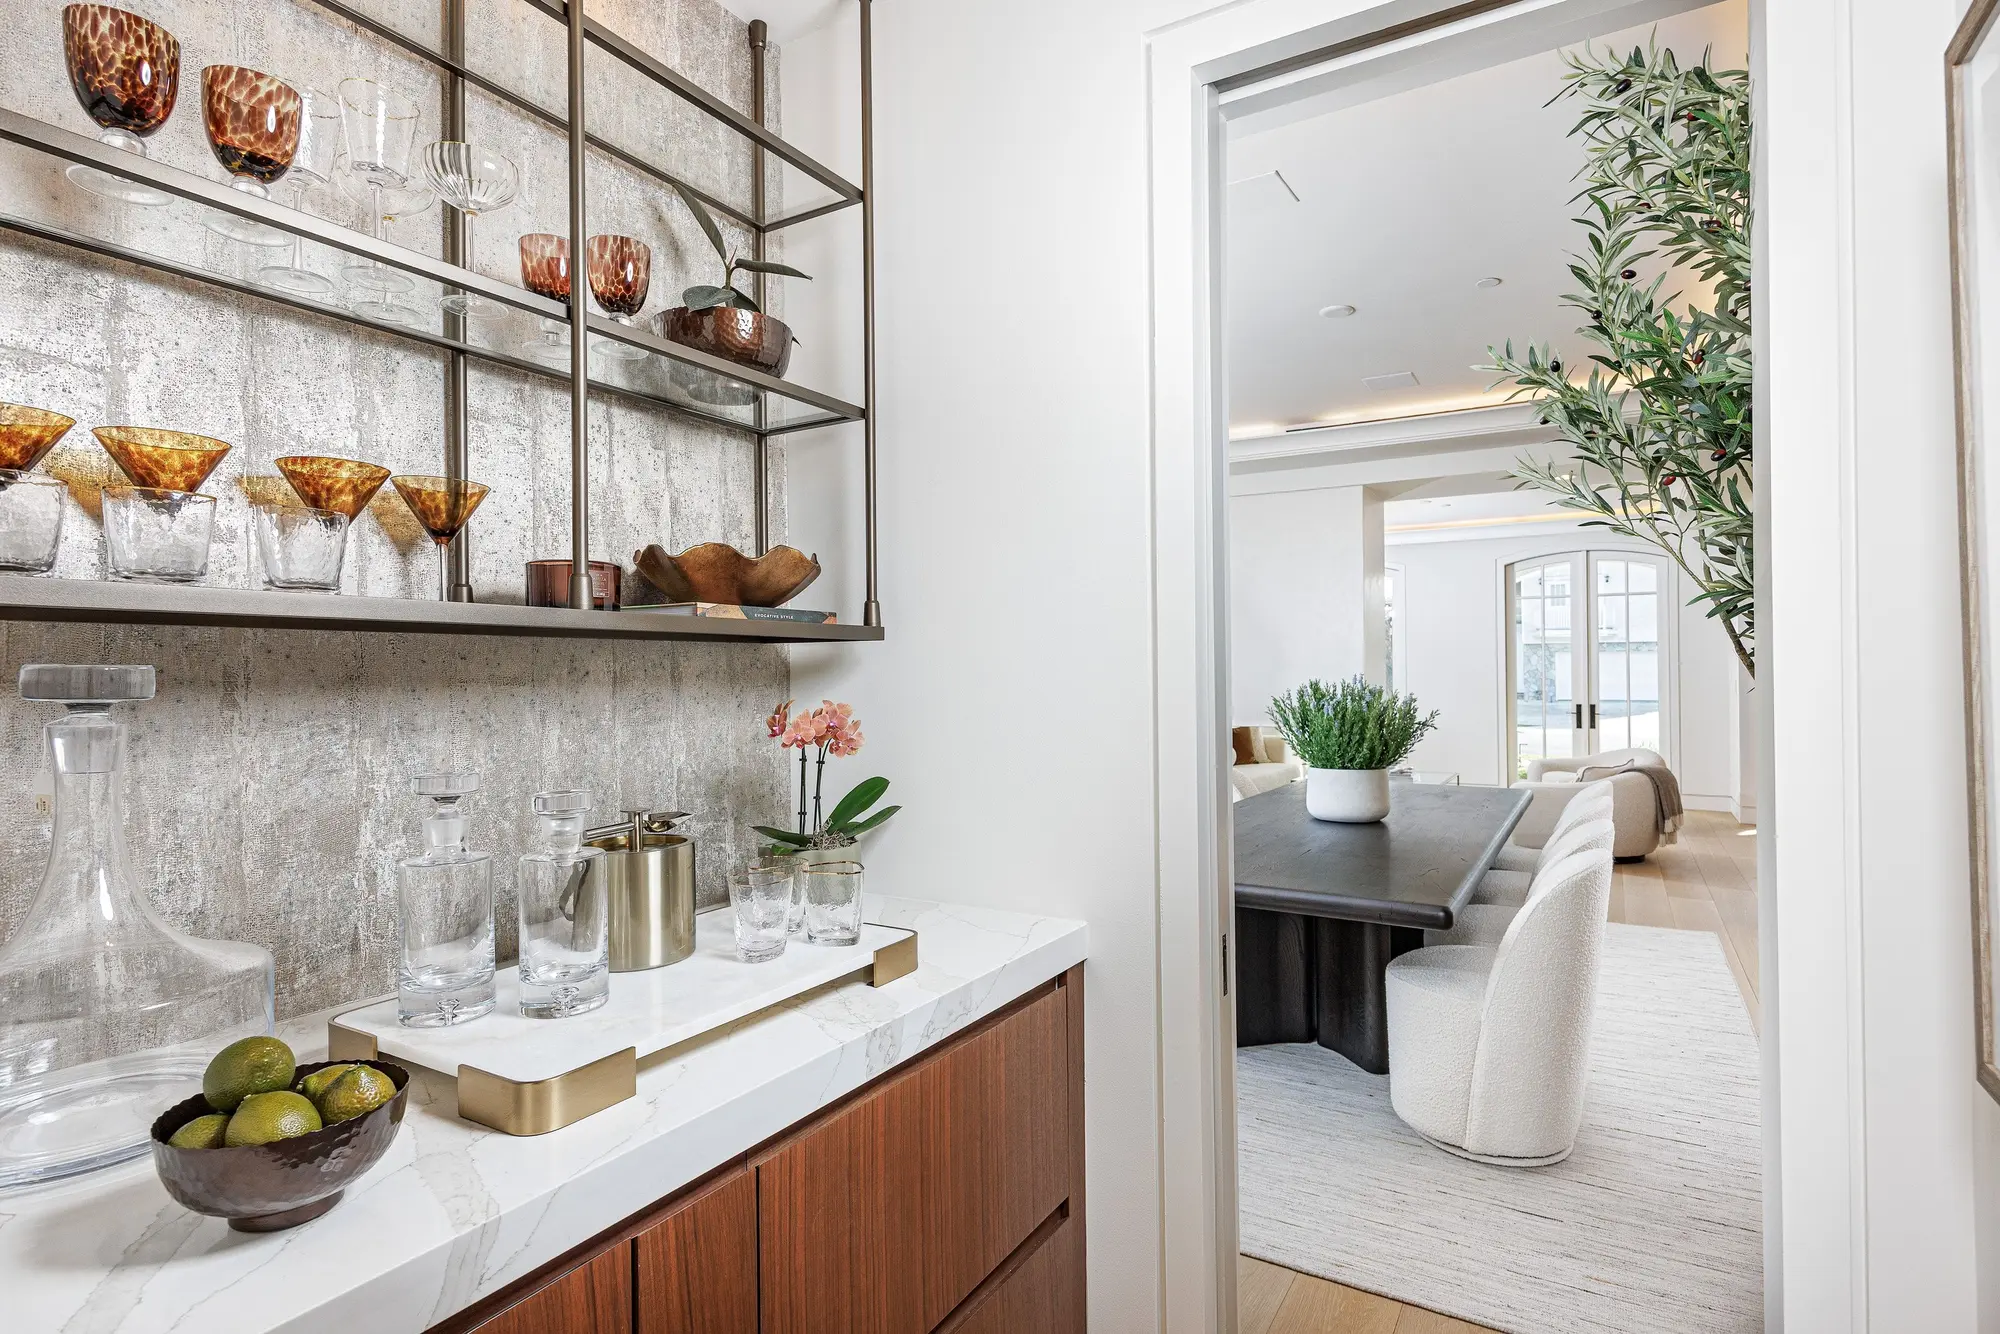
Wet bar with glassware display — Newport Beach real estate photography
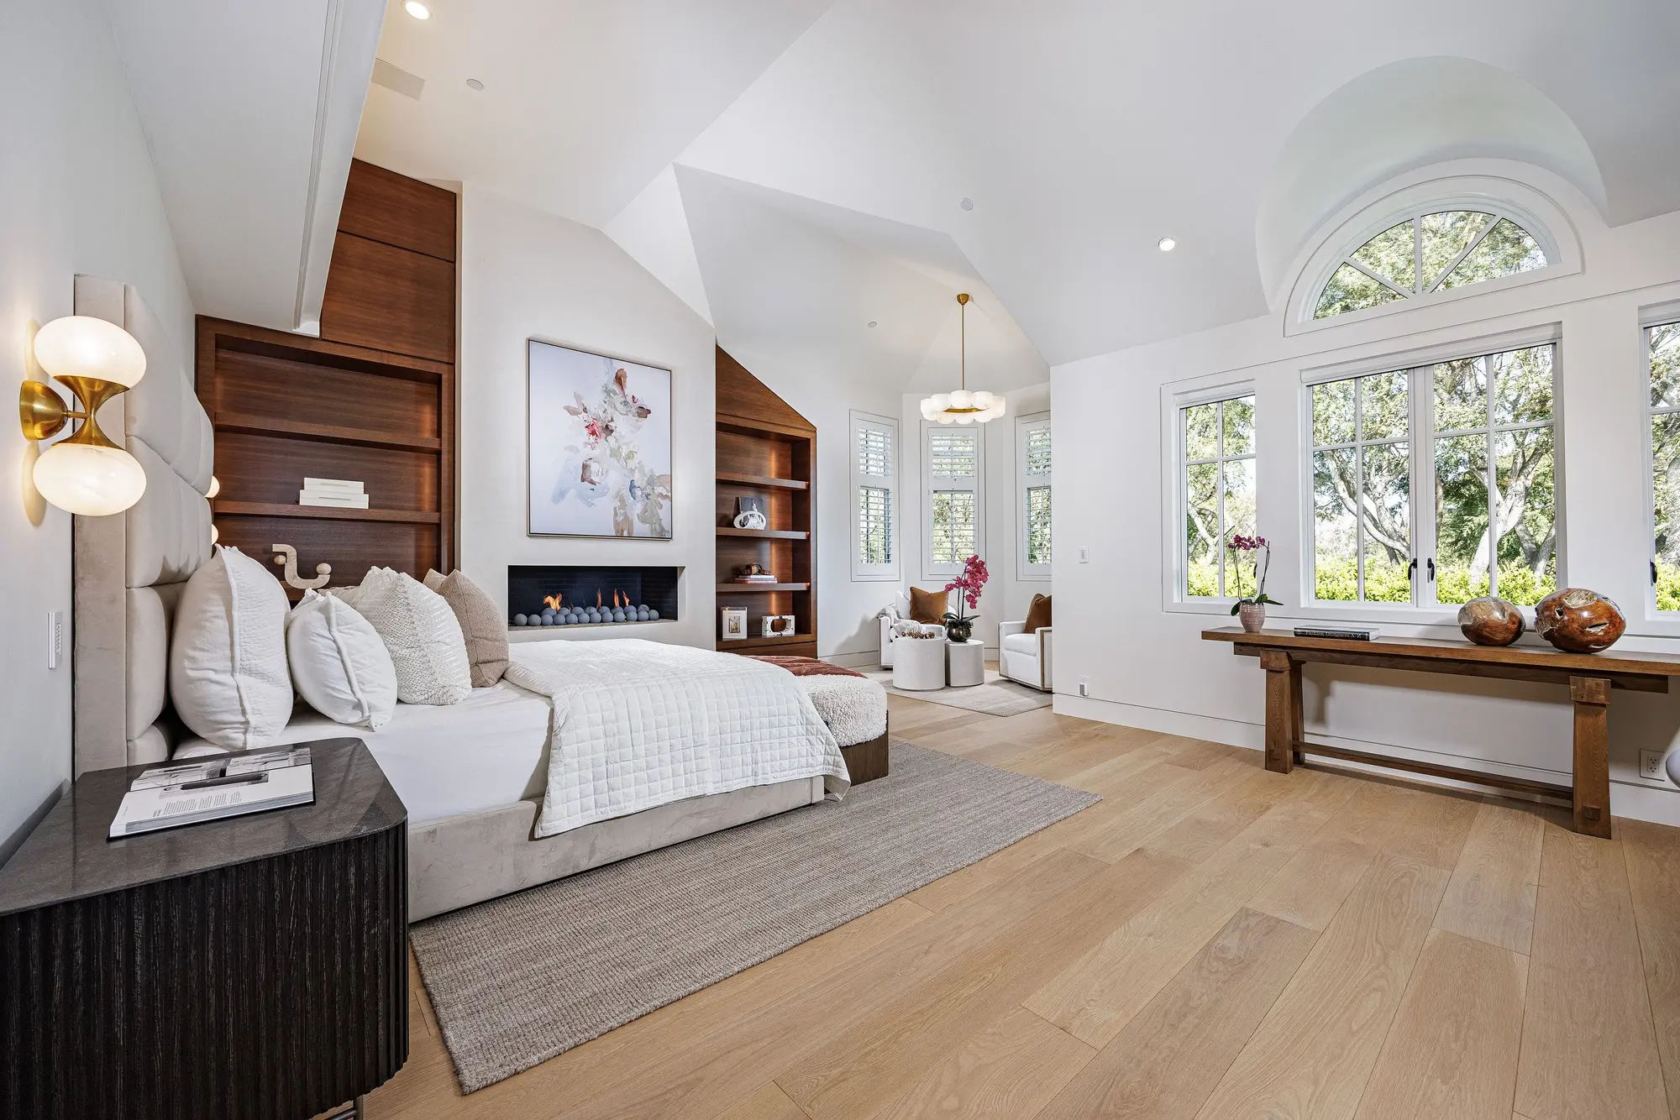
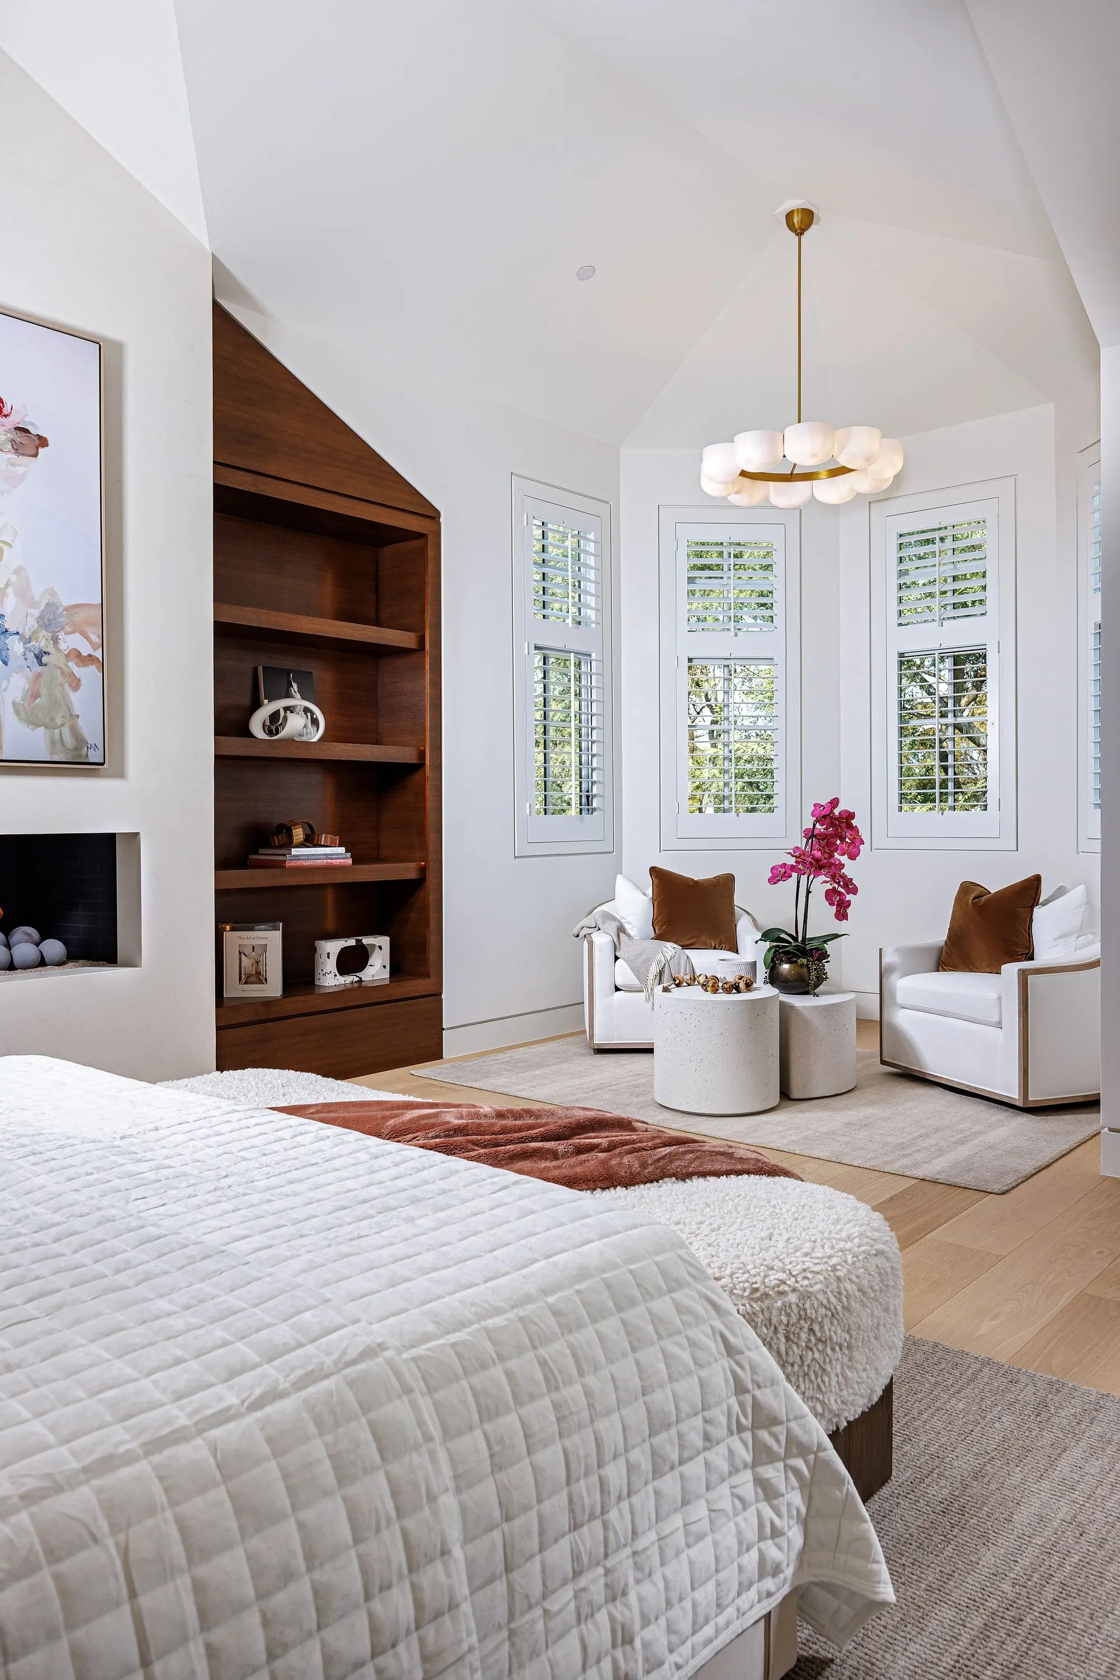
Primary bedroom with vaulted ceiling — Newport Beach real estate photography
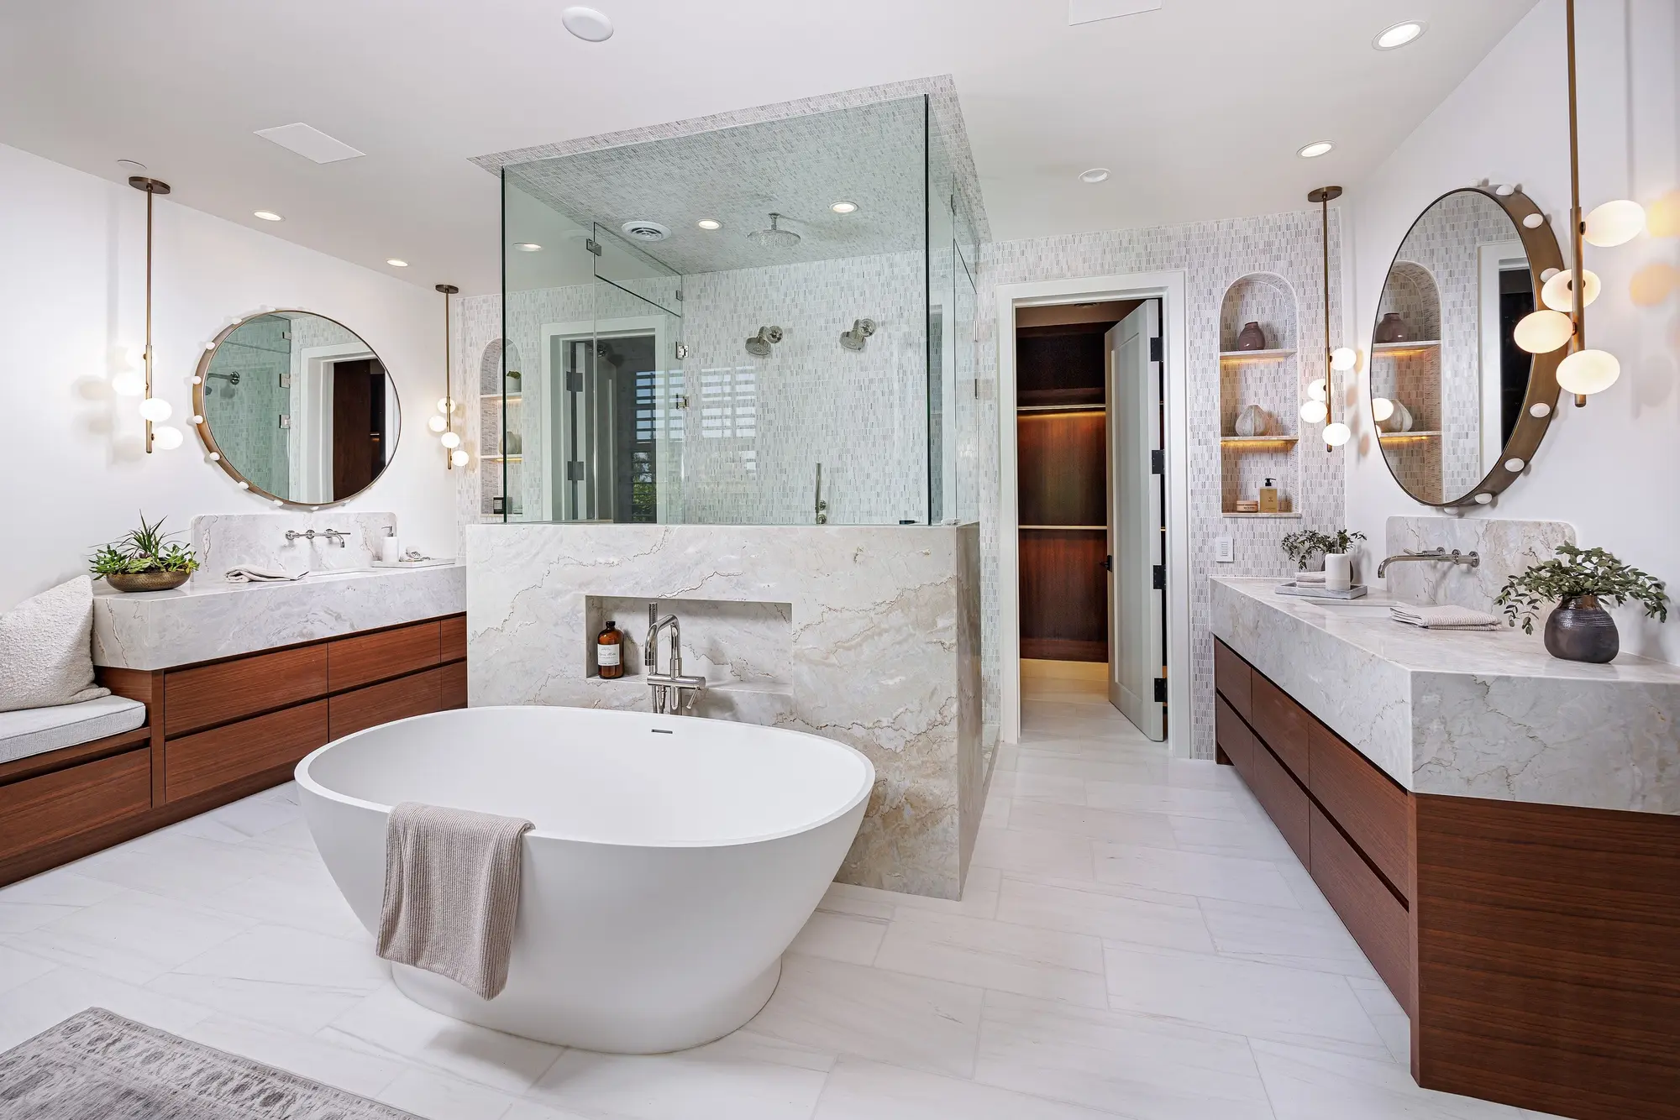
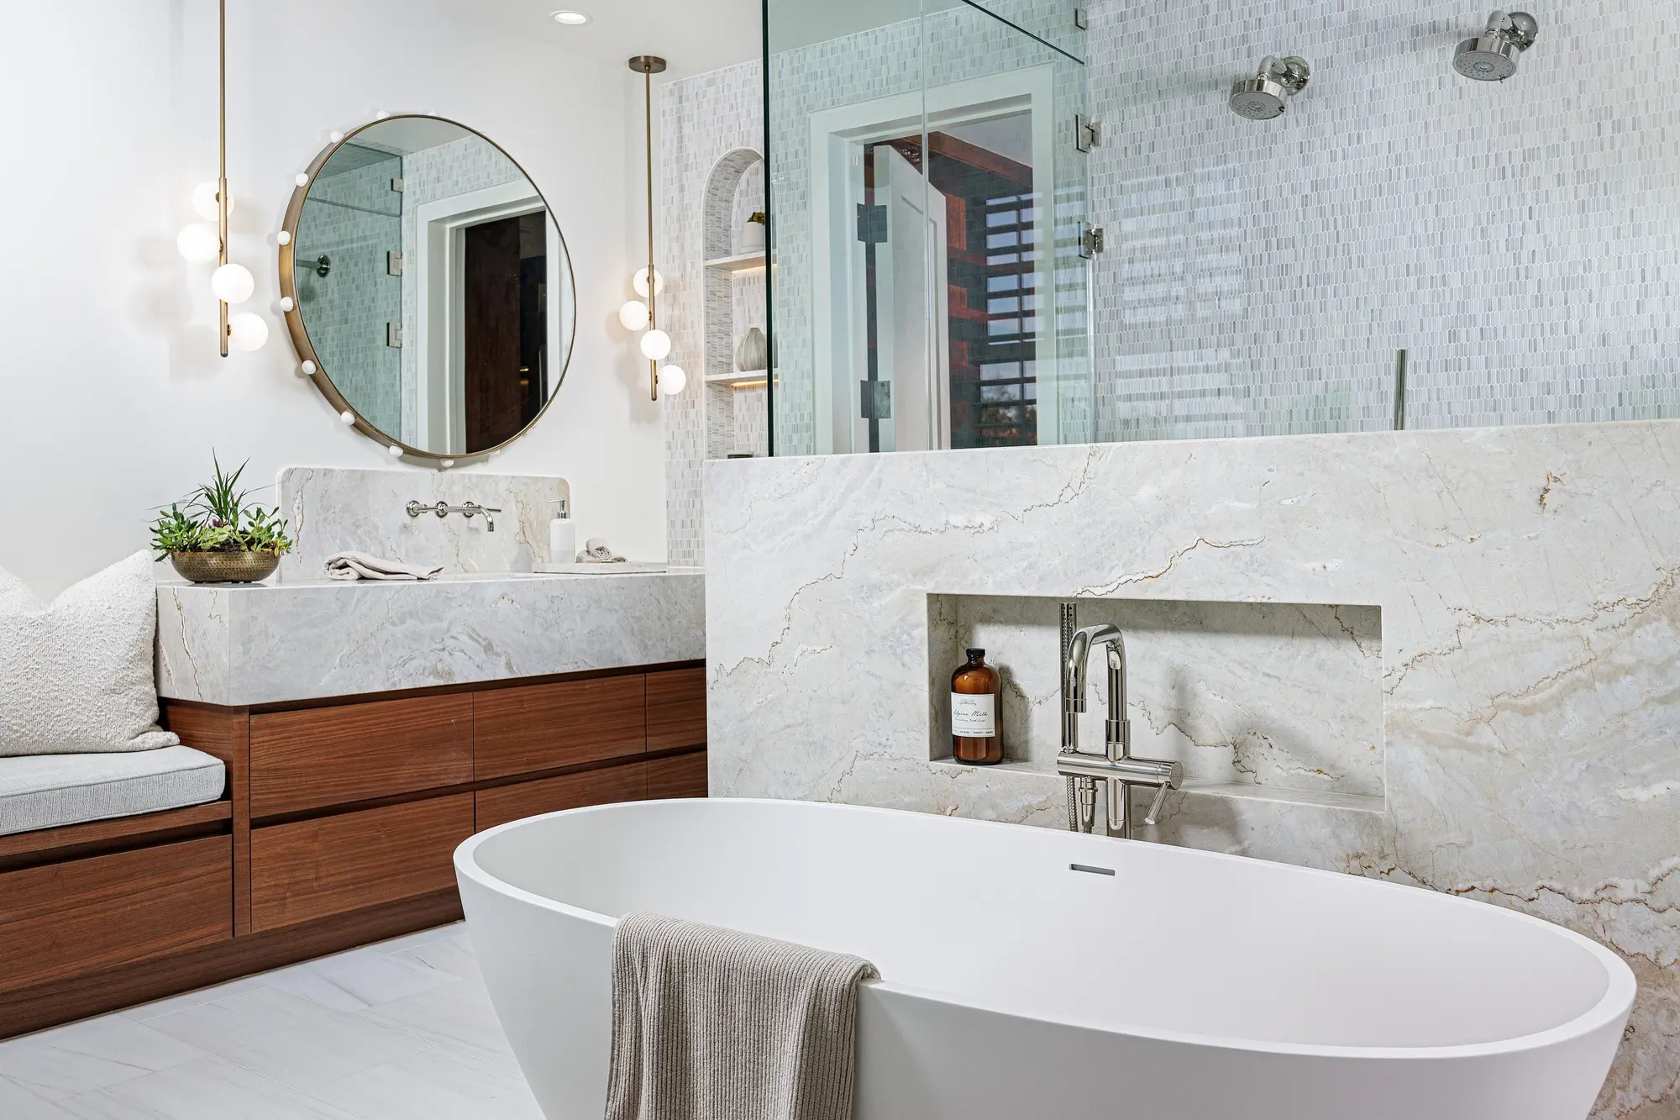
Primary bathroom with freestanding tub — Newport Beach real estate photography
Primary bathroom tub and dual vanities — Newport Beach real estate photography
Primary suite sitting retreat — Newport Beach real estate photography
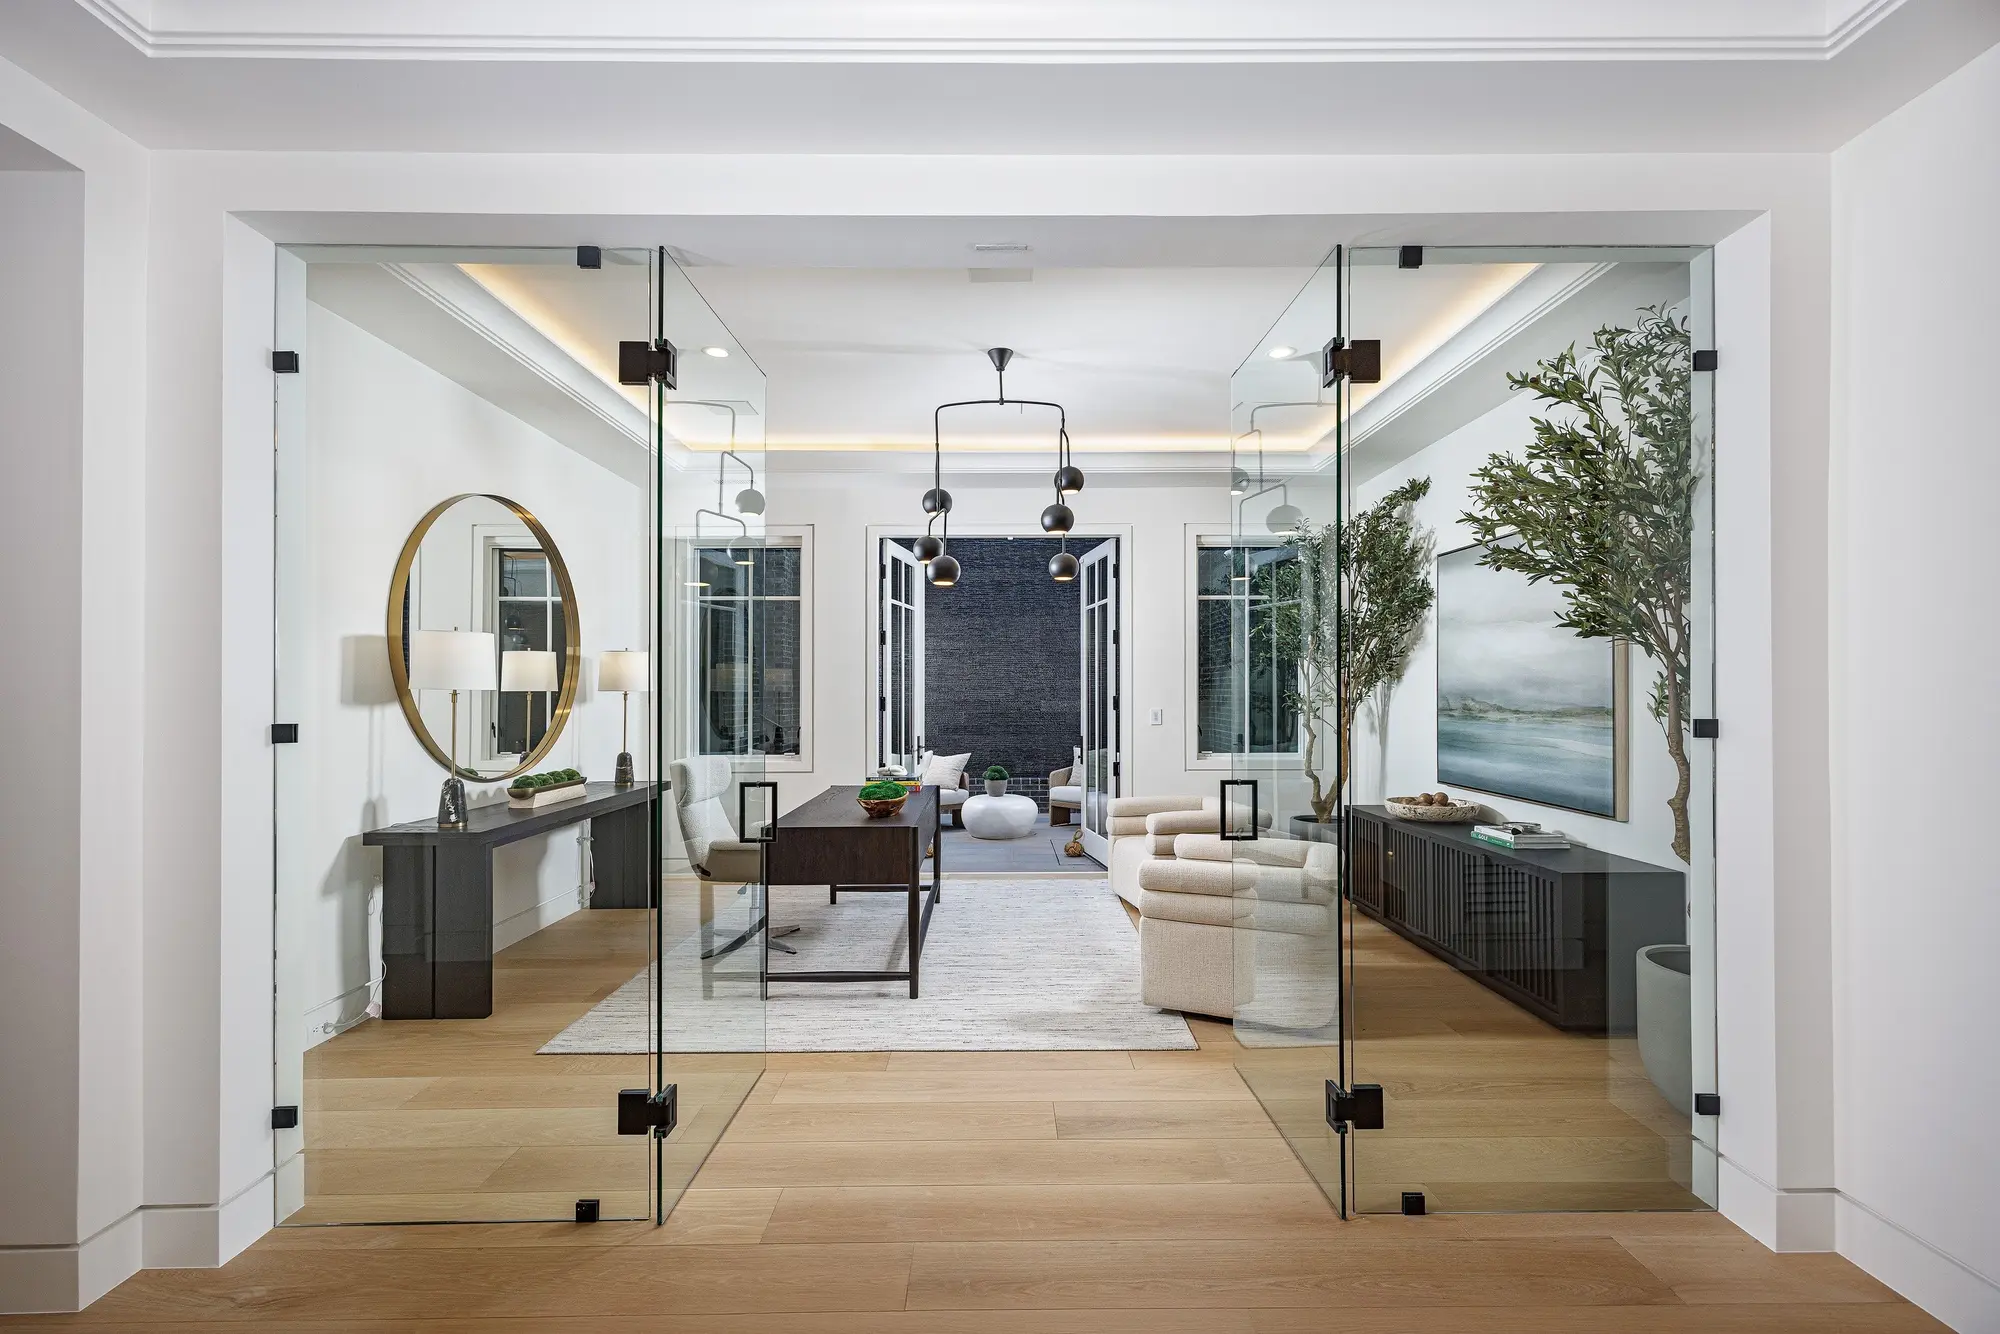
Glass-walled home office — Newport Beach real estate photography
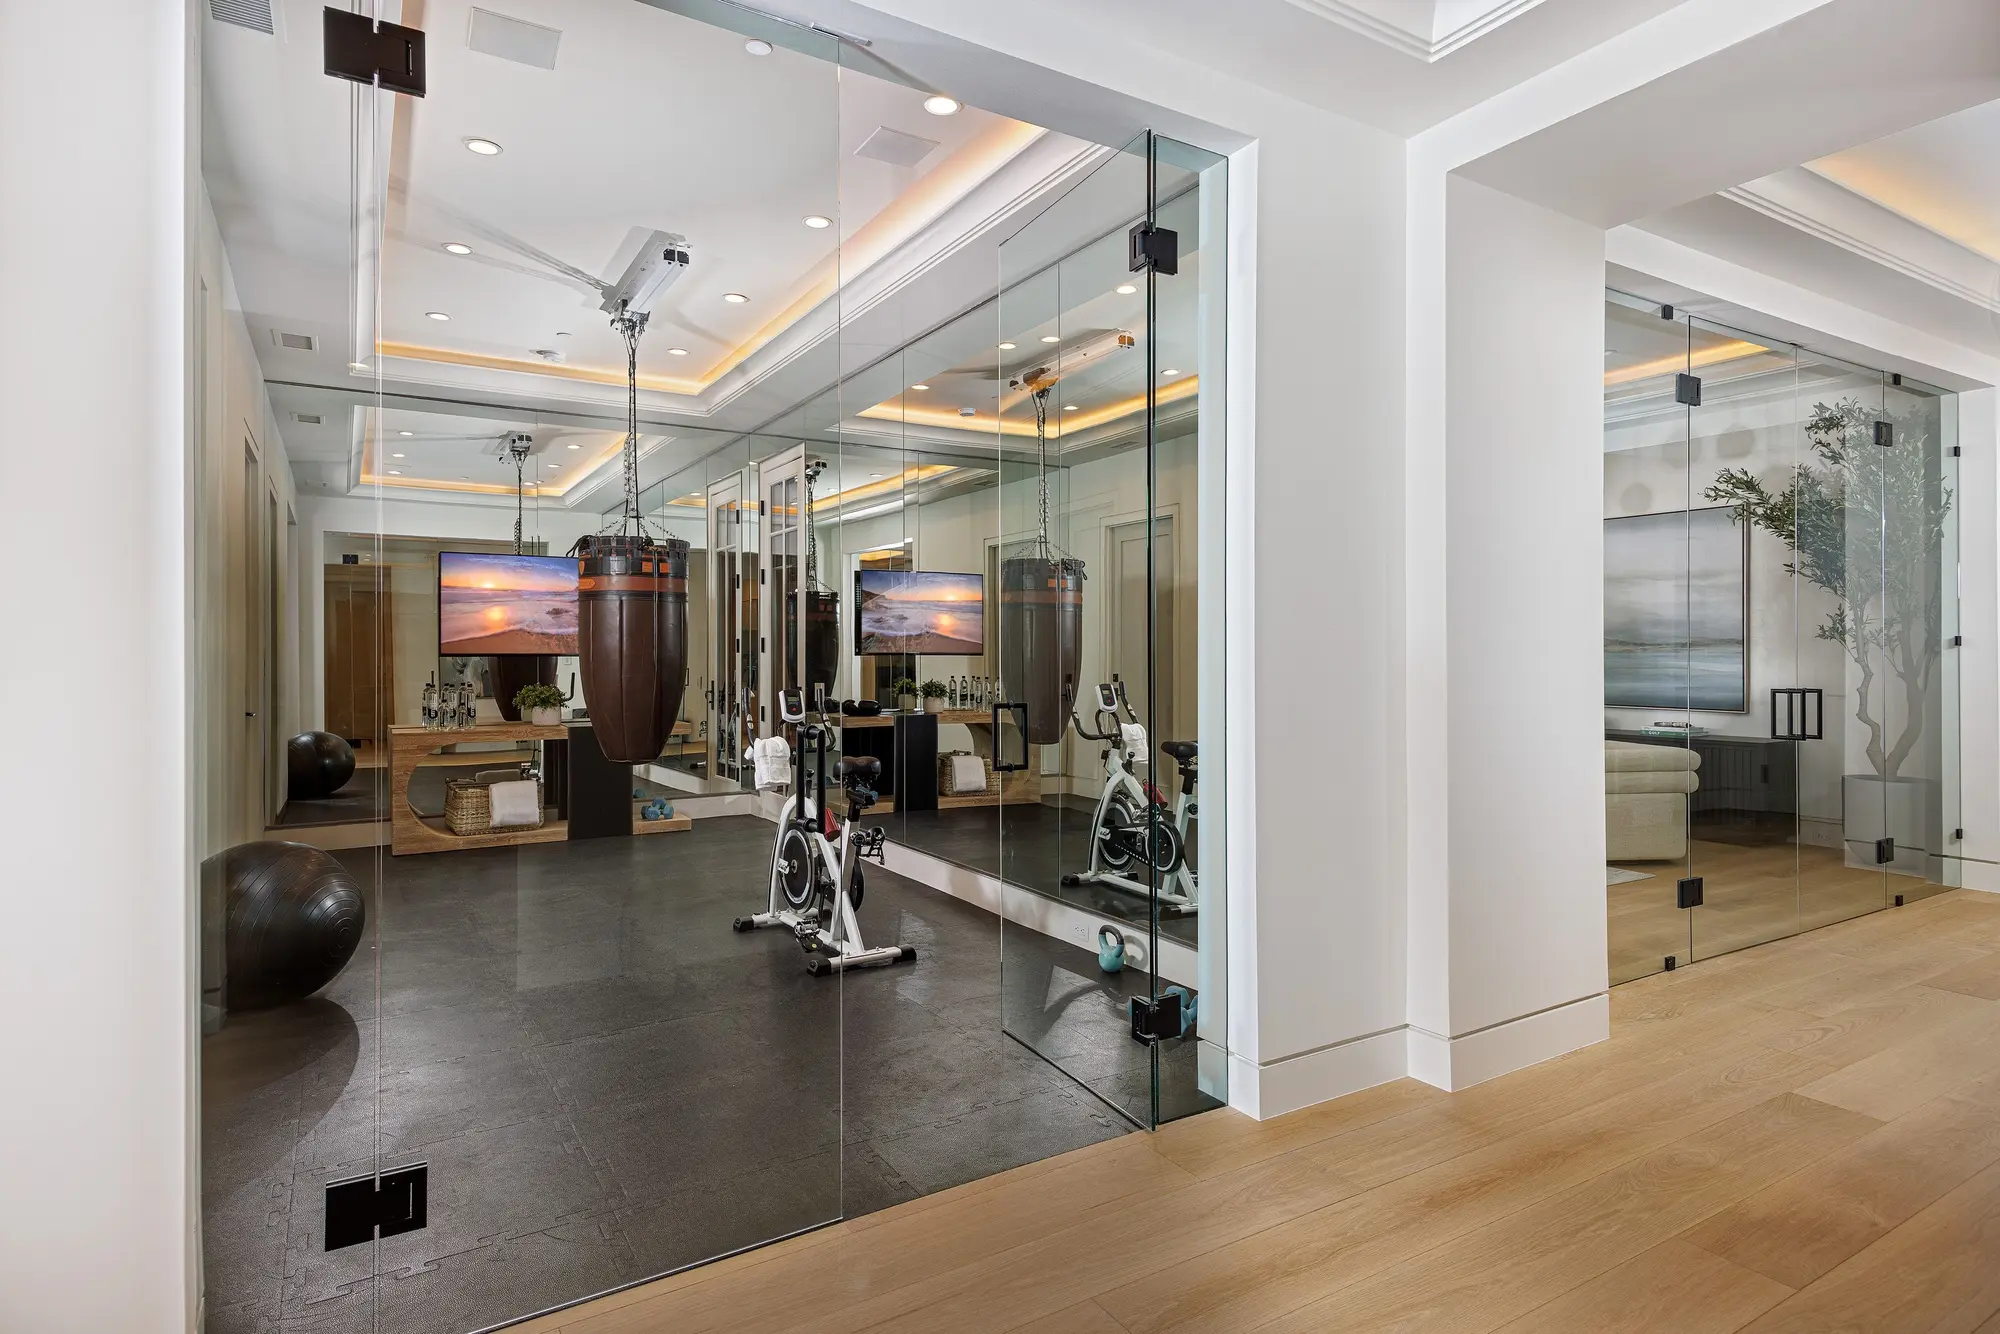
Home gym behind glass walls — Newport Beach real estate photography
Home theater with walnut paneling — Newport Beach real estate photography
Bonus room lounge seating — Newport Beach real estate photography
Next Special PlaceThe Long View Down to the Harbor